This Beautiful Home offers 5+1 BDM, 5 BATH, 2-storey, Over 3100 Above Grade sq. ft. of living space. The main floor features hardwood with no carpet throughout, custom wainscoting, pot lights, and an open-concept layout. The gourmet kitchen boasts a central island and wine rack, with French doors opening to a custom 2-tier deck. Upper level includes 5 generously sized bedrooms, each with walk-in closets and ensuite access. Enjoy a fully finished basement apartment with home theatre setup, wet bar, and 4-piece bath. Complete with an extended driveway, full interlocking around the home and backyard, plus direct garage access. Walking distance to schools, parks, transit, and amenities-perfect for families seeking comfort, luxury, and functionality...
Under contract
C$1,147,777
4 Castle Mountain Dr, Brampton, ON L6R 2Y1
6beds
5baths
Single Family Residence
Built in ----
3,870 Square Feet Lot
$-- Zestimate®
C$--/sqft
C$-- HOA
What's special
Custom wainscotingPot lightsOpen-concept layoutGourmet kitchenCentral islandWine rackWalk-in closets
- 11 days
- 26
- 1
Zillow last checked:
Listing updated:
Listed by:
ROYAL LEPAGE FLOWER CITY REALTY
Source: TRREB,MLS®#: W13842246 Originating MLS®#: Toronto Regional Real Estate Board
Originating MLS®#: Toronto Regional Real Estate BoardFacts & features
Interior
Bedrooms & bathrooms
- Bedrooms: 6
- Bathrooms: 5
Primary bedroom
- Level: Second
- Dimensions: 6.1 x 3.9
Bedroom 2
- Level: Second
- Dimensions: 3.95 x 3.35
Bedroom 3
- Level: Second
- Dimensions: 3.35 x 5.18
Bedroom 4
- Level: Second
- Dimensions: 4.39 x 3.35
Bedroom 5
- Level: Second
- Dimensions: 3.1 x 4.19
Breakfast
- Level: Main
- Dimensions: 3.35 x 4.57
Dining room
- Level: Main
- Dimensions: 8.56 x 3.66
Family room
- Level: Main
- Dimensions: 4.39 x 4.88
Great room
- Level: Basement
- Dimensions: 7.38 x 4.29
Kitchen
- Level: Main
- Dimensions: 3.9 x 3.35
Laundry
- Level: Main
- Dimensions: 3.35 x 2.27
Living room
- Level: Main
- Dimensions: 8.56 x 3.66
Recreation
- Level: Basement
- Dimensions: 5.1 x 5.38
Heating
- Forced Air, Gas
Cooling
- Central Air
Appliances
- Included: Water Heater
Features
- Central Vacuum, In-Law Suite
- Flooring: Carpet Free
- Basement: Full,Finished
- Has fireplace: Yes
- Fireplace features: Family Room, Natural Gas
Interior area
- Living area range: 3000-3500 null
Video & virtual tour
Property
Parking
- Total spaces: 7
- Parking features: Private Double
- Has garage: Yes
Features
- Stories: 2
- Pool features: None
Lot
- Size: 3,870 Square Feet
- Features: Fenced Yard, Hospital, Park, Place Of Worship, Public Transit, School
Details
- Parcel number: 142211399
Construction
Type & style
- Home type: SingleFamily
- Property subtype: Single Family Residence
Materials
- Brick, Stone
- Foundation: Poured Concrete
- Roof: Asphalt Shingle
Utilities & green energy
- Sewer: Septic
Community & HOA
Location
- Region: Brampton
Financial & listing details
- Annual tax amount: C$8,453
- Date on market: 9/30/2026
Price history
Price history is unavailable.
Public tax history
Tax history is unavailable.
Climate risks
Neighborhood: Sandringham
Nearby schools
GreatSchools rating
No schools nearby
We couldn't find any schools near this home.

Similar homes
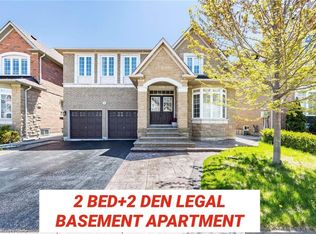
- C$1,097,7775 bd4 ba-- sqft39 Hadfield Cir, Brampton, ON L6R 0N6For Sale
 MLS ID #W13849880, ROYAL LEPAGE FLOWER CITY REALTY. TRREB
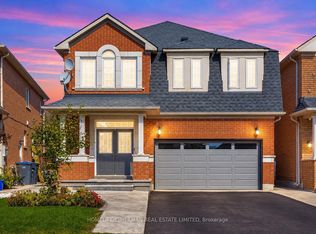
 - C$1,260,0006 bd5 ba-- sqft15 Lucky Ln, Brampton, ON L6R 3M3For Sale
 MLS ID #W13680156, HomeLife Power Realty Inc. TRREB
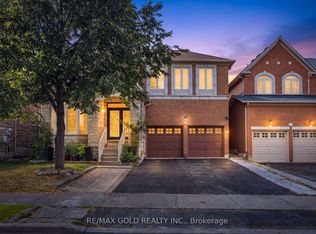
 - C$1,199,9006 bd4 ba-- sqft18 Hartwell Gate, Brampton, ON L6R 2V3For Sale
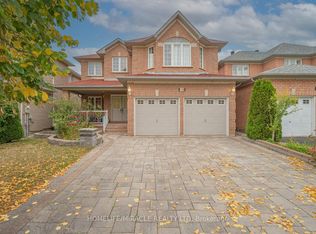 MLS ID #W13847540, HOMELIFE/MIRACLE REALTY LTD. TRREB
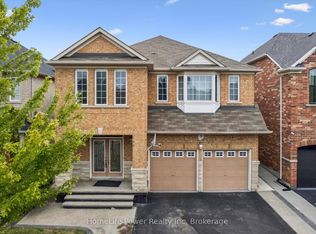
 - C$1,200,0006 bd5 ba-- sqft8 Riverbank Rd, Brampton, ON L6R 2H6For Sale
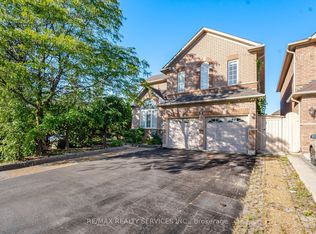 MLS ID #W13789744, RE/MAX REALTY SERVICES INC.. TRREB
