Stunning 4+2 Bedroom, 4 Washroom Detached Home With A Professionally Finished Basement And Separate Side Entrance, Ideally Situated In One Of The Most Desirable Neighbourhoods. Nestled On A Quiet, Family-Friendly Crescent, This Immaculate Turn-Key Residence Reflects Exceptional Pride Of Ownership Throughout.Featuring A Grand Double Door Entry, 9' Ceilings, Hardwood Flooring On The Main Level, Elegant Pot Lights, Californis shutters, And A Bright Open-Concept Layout Designed For Comfortable Modern Family Living. The Upgraded Kitchen Features Stainless Steel Appliances And A Walk-Out to Backyard - Perfect For Entertaining Or Relaxing In A Private Outdoor Setting. Additional Highlights Include Convenient Second Floor Laundry, An Extended Interlocked Driveway With Parking For 3 Vehicles, And A Functional Layout Ideal For Growing Families.Conveniently Located Near Costco, Top-Rated Schools, Parks, Shopping, Public Transit, And Major Highways 50, 427 & 407. A Rare Opportunity To Own A Move-In Ready Home In A Prime Brampton Location!
For sale
C$999,900
61 Campwood Cres, Brampton, ON L6P 3S8
6beds
4baths
Single Family Residence
Built in ----
2,495 Square Feet Lot
$-- Zestimate®
C$--/sqft
C$-- HOA
What's special
- 76 days |
- 16 |
- 0 |
Zillow last checked:
Listing updated:
Listed by:
RE/MAX EXCELLENCE REAL ESTATE
Source: TRREB,MLS®#: W13114724 Originating MLS®#: Toronto Regional Real Estate Board
Originating MLS®#: Toronto Regional Real Estate BoardFacts & features
Interior
Bedrooms & bathrooms
- Bedrooms: 6
- Bathrooms: 4
Primary bedroom
- Level: Main
- Dimensions: 6 x 5
Bedroom
- Level: Basement
- Dimensions: 4 x 3
Bedroom 2
- Level: Main
- Dimensions: 3 x 3
Bedroom 2
- Level: Basement
- Dimensions: 3 x 4
Bedroom 3
- Level: Main
- Dimensions: 4 x 3
Bedroom 4
- Level: Main
- Dimensions: 4 x 3
Breakfast
- Level: Main
- Dimensions: 4.3 x 3.5
Dining room
- Level: Main
- Dimensions: 4 x 3
Kitchen
- Level: Basement
- Dimensions: 3 x 6
Kitchen
- Level: Main
- Dimensions: 8 x 3.5
Living room
- Level: Main
- Dimensions: 6.1 x 3.5
Living room
- Level: Basement
- Dimensions: 3 x 6
Heating
- Forced Air, Gas
Cooling
- Central Air
Appliances
- Included: Water Heater
Features
- Basement: Separate Entrance,Finished
- Has fireplace: Yes
Interior area
- Living area range: 1500-2000 null
Video & virtual tour
Property
Parking
- Total spaces: 4
- Parking features: Private
- Has garage: Yes
Features
- Stories: 2
- Pool features: None
Lot
- Size: 2,495 Square Feet
Details
- Parcel number: 143671769
Construction
Type & style
- Home type: SingleFamily
- Property subtype: Single Family Residence
Materials
- Brick
- Foundation: Concrete
- Roof: Asphalt Shingle
Utilities & green energy
- Sewer: Sewer
Community & HOA
Location
- Region: Brampton
Financial & listing details
- Annual tax amount: C$6,844
- Date on market: 5/12/2026
RE/MAX EXCELLENCE REAL ESTATE
RE/MAX EXCELLENCE REAL ESTATE
By pressing Contact Agent, you agree that the real estate professional identified above may call/text you about your search, which may involve use of automated means and pre-recorded/artificial voices. You don't need to consent as a condition of buying any property, goods, or services. Message/data rates may apply. You also agree to our Terms of Use. Zillow does not endorse any real estate professionals. We may share information about your recent and future site activity with your agent to help them understand what you're looking for in a home.
Price history
Price history is unavailable.
Public tax history
Tax history is unavailable.
Climate risks
Neighborhood: Bram East
Nearby schools
GreatSchools rating
No schools nearby
We couldn't find any schools near this home.
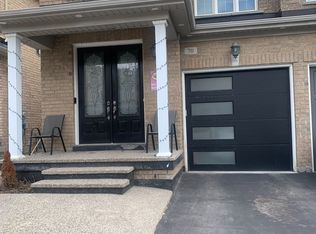
- C$1,6002 bd1 ba-- sqft70 Campwood Cres, Brampton, ON L6P3S8For Rent
- C$1,7502 bd1 ba-- sqft87 Campwood Cres #BASEMENT, Brampton, ON L6P3S9For Rent
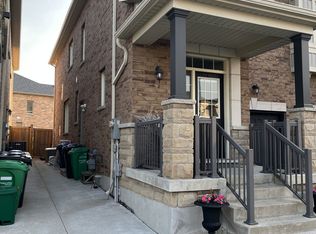
- C$1,300-- bd1 ba-- sqft50 Bernadino St #BASEMENT, Brampton, ON L6P4G1For Rent
- C$1,489,9007 bd6 ba-- sqft86 Vanderpool Cres N, Brampton, ON L6P3W7For Sale

- C$1,249,9004 bd4 ba-- sqft26 Drummondville Dr, Brampton, ON L6P3M9For Sale
- C$---- bd-- ba-- sqft30 Biddens Sq, Brampton, ON L6P3R1Off Market
- C$990,0004 bd3 ba-- sqft7 Biddens Sq, Brampton, ON L6P3R2For Sale
- C$2,550,0006 bd4 ba-- sqft10108 Clarkway Dr, Brampton, ON L6P0V8For Sale
Similar homes
- C$979,9004 bd3 ba-- sqft30 Apple Valley Way, Brampton, ON L6P 3R3For Sale
 MLS ID #W13545676, CENTURY 21 PROPERTY ZONE REALTY INC.. TRREB
 - C$949,0005 bd4 ba-- sqft54 Clearfield Dr, Brampton, ON L6P 3J5For Sale
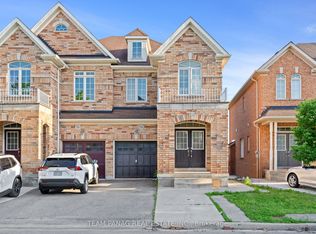 MLS ID #W13506308, TEAM PANAG REAL ESTATE INC.. TRREB
 - C$949,9005 bd4 ba-- sqft64 Clearfield Dr, Brampton, ON L6P 3J4For Sale
 MLS ID #W13513290, TEAM PANAG REAL ESTATE INC.. TRREB
 - C$989,0004 bd4 ba-- sqft6 Aria Ln, Brampton, ON L6S 6J5For Sale
 MLS ID #W13578680, HOMELIFE SILVERCITY REALTY INC.. TRREB
 - C$1,119,9005 bd5 ba2.5k sqft5 Freshspring Dr, Brampton, ON L6R 3H6For SaleMLS ID #40849839, Jessica Magill, Salesperson, SOLID ROCK REALTY. ITSO
- C$995,1336 bd3 ba-- sqft3027 Coral Dr, Mississauga, ON L4T 1Z2For SaleMLS ID #W13555796, ROYAL LEPAGE FLOWER CITY REALTY. TRREB
- C$1,149,8886 bd4 ba-- sqft375 Napa Valley Ave, Vaughan, ON L4H 1Y8For SaleMLS ID #N13584510, RE/MAX REALTRON REALTY INC.. TRREB
- C$998,0005 bd4 ba-- sqft472 Brownridge Dr, Vaughan, ON L4J 5Z9For SaleMLS ID #N13579944, RE/MAX HALLMARK REALTY LTD.. TRREB
- C$979,9004 bd4 ba-- sqft16 Lagrotto Rd, Brampton, ON L6V 4S7For SaleMLS ID #W13442724, RE/MAX REALTY SERVICES INC.. TRREB
- C$950,0005 bd4 ba-- sqft363 Van Kirk Dr, Brampton, ON L7A 1T6For SaleMLS ID #W13542576, HOMELIFE/MIRACLE REALTY LTD. TRREB
- C$939,0004 bd4 ba-- sqft249 Sunny Meadow Blvd, Brampton, ON L6R 2Y4For SaleMLS ID #W13485566, RE/MAX REALTY SERVICES INC.. TRREB
- C$988,8004 bd4 ba-- sqft2621A Keele St, Toronto, ON M6L 2P2For SaleMLS ID #W13605846, CENTURY 21 HERITAGE GROUP LTD.. TRREB
- C$810,0004 bd2 ba-- sqft42 Glenmore Cres, Brampton, ON L6S 1H8For SaleMLS ID #W13597428, HOMELIFE LANDMARK REALTY INC.. TRREB
- C$899,9005 bd4 ba-- sqft5 Baffin Cres, Brampton, ON L7A 4K7For SaleMLS ID #W13572344, HOMELIFE SILVERCITY REALTY INC.. TRREB
- C$1,495,9995 bd4 ba-- sqft96 Zinnia Pl S, Vaughan, ON L4L 6G7For SaleMLS ID #N13592408, REALTY ASSOCIATES INC.. TRREB
- C$859,9994 bd4 ba-- sqft31 Spicebush Ter, Brampton, ON L6X 0J4For SaleMLS ID #W13599142, RE/MAX REAL ESTATE CENTRE INC.. TRREB
- C$1,098,8886 bd4 ba-- sqft5 Porchlight Rd, Brampton, ON L6X 4S3For SaleMLS ID #W13548734, ROYAL LEPAGE CREDIT VALLEY REAL ESTATE. TRREB
- C$859,9904 bd4 ba-- sqft18 Velvet Grass Ln, Brampton, ON L6R 1W6For SaleMLS ID #W13466274, RE/MAX REAL ESTATE CENTRE INC.. TRREB
- C$1,099,0006 bd4 ba-- sqft19 Bellcrest Rd, Brampton, ON L6Y 2M7For SaleMLS ID #W13523708, CENTURY 21 PROPERTY ZONE REALTY INC.. TRREB
- C$1,048,0003 bd4 ba-- sqft223 Landsbridge St, Caledon, ON L7E 2J6For SaleMLS ID #W12961072, RE/MAX PREMIER THE OP TEAM. TRREB
