Welcome To 18 Velvet Grass Lane, Located In The Heart Of Brampton And Surrounded By Everything A Growing Family Needs. This Beautifully Maintained Detached Home Offers Over 2,500 Sq. Ft. Of Living Space And Features 3+1 Bedrooms And 4 Bathrooms, Making It An Ideal Choice For Families Seeking Space, Comfort, And Convenience. The Functional Layout Showcases Spacious Principal Living Areas Designed For Both Everyday Living And Entertaining. Upstairs, You Will Find Three Generously Sized Bedrooms Filled With Abundant Natural Light, Including A Huge Primary Bedroom Complete With A Walk-In Closet And Private Ensuite Bath, Offering The Space And Comfort Of Two Bedrooms Combined. The Finished Basement Extends The Living Space With A Generous Open-Concept Area, An Additional Bedroom, And A Full Bathroom, Providing Excellent Flexibility For Extended Family, Guests, A Private Home Office, Recreation Area, Or Potential In-Law Suite. Situated In A Safe, Family-Friendly Neighbourhood With Strong Community Appeal And Excellent Long-Term Value, This Home Is Within Walking Distance To Brampton Civic Hospital And Just A Short 3-Minute Drive To Professor's Lake. Enjoy Easy Access To Exceptional Recreational Amenities Including The Soccer Centre, Scenic Walking Trails, Soccer Fields, Baseball Diamonds, Basketball Courts, And Tennis Courts. Conveniently Located Minutes From Trinity Common Mall, Chalo FreshCo Plaza, Restaurants, Shopping Centres, Public Transit, Top-Rated Schools, Doctors' Offices, And Everyday Amenities, With Quick Access To Highway 410, Bovaird Drive, And Major Commuter Routes. This Turnkey Home Offers The Perfect Blend Of Space, Comfort, Convenience, And Lifestyle In One Of Brampton's Most Desirable Family-Friendly Locations. Come And Fall In Love With This Beauty!
For sale
C$859,990
18 Velvet Grass Ln, Brampton, ON L6R 1W6
4beds
4baths
Single Family Residence
Built in ----
3,300 Square Feet Lot
$-- Zestimate®
C$--/sqft
C$-- HOA
What's special
Functional layoutAbundant natural lightHuge primary bedroomWalk-in closetPrivate ensuite bathFinished basementGenerous open-concept area
- 29 days |
- 50 |
- 1 |
Zillow last checked:
Listing updated:
Listed by:
RE/MAX REAL ESTATE CENTRE INC.
Source: TRREB,MLS®#: W13466274 Originating MLS®#: Toronto Regional Real Estate Board
Originating MLS®#: Toronto Regional Real Estate BoardFacts & features
Interior
Bedrooms & bathrooms
- Bedrooms: 4
- Bathrooms: 4
Heating
- Forced Air, Gas
Cooling
- Central Air
Features
- Flooring: Carpet Free
- Basement: Finished
- Has fireplace: Yes
- Fireplace features: Natural Gas
Interior area
- Living area range: 2000-2500 null
Property
Parking
- Total spaces: 6
- Parking features: Private Double
- Has garage: Yes
Features
- Stories: 2
- Exterior features: Privacy
- Pool features: None
Lot
- Size: 3,300 Square Feet
- Features: Hospital, Park, School Bus Route, Public Transit, Rectangular Lot
Details
- Parcel number: 142231107
Construction
Type & style
- Home type: SingleFamily
- Property subtype: Single Family Residence
Materials
- Brick
- Foundation: Concrete
- Roof: Asphalt Shingle
Utilities & green energy
- Sewer: Sewer
Community & HOA
Location
- Region: Brampton
Financial & listing details
- Annual tax amount: C$6,568
- Date on market: 6/19/2026
RE/MAX REAL ESTATE CENTRE INC.
RE/MAX REAL ESTATE CENTRE INC.
By pressing Contact Agent, you agree that the real estate professional identified above may call/text you about your search, which may involve use of automated means and pre-recorded/artificial voices. You don't need to consent as a condition of buying any property, goods, or services. Message/data rates may apply. You also agree to our Terms of Use. Zillow does not endorse any real estate professionals. We may share information about your recent and future site activity with your agent to help them understand what you're looking for in a home.
Price history
Price history is unavailable.
Public tax history
Tax history is unavailable.
Climate risks
Neighborhood: Sandringham
Nearby schools
GreatSchools rating
No schools nearby
We couldn't find any schools near this home.
- C$1,049,0006 bd4 ba-- sqft17 Dovesong Dr, Brampton, ON L6R1V9For Sale
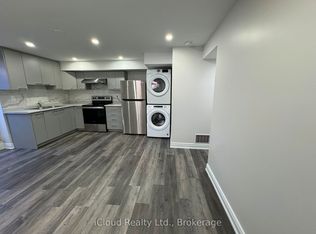
- C$1,4501 bd1 ba-- sqft35 Velvet Grass Ln, Brampton, ON L6R1X8For Rent
- C$829,9004 bd4 ba-- sqft92 Dandelion Rd, Brampton, ON L6R1Y1For Sale
- C$799,0004 bd3 ba-- sqft46 Dusty Star Rd, Brampton, ON L6R1Y1For Sale

- C$3,0003 bd3 ba-- sqft14 Cordgrass Cres, Brampton, ON L6R1Y4For Rent
- C$699,0003 bd3 ba-- sqft21 Cordgrass Cres, Brampton, ON L6R2A3For Sale
- C$829,0004 bd4 ba-- sqft23 Dusty Star Rd, Brampton, ON L6R1Y5For Sale
- C$949,9005 bd4 ba-- sqft153 Cordgrass Cres, Brampton, ON L6R2A1For Sale
Similar homes
- C$829,9004 bd4 ba-- sqft92 Dandelion Rd, Brampton, ON L6R 1Y1For SaleMLS ID #W13498788, RE/MAX GOLD REALTY INC.. TRREB
- C$949,9005 bd3 ba-- sqft78 Panorama Cres, Brampton, ON L6S 3T9For Sale
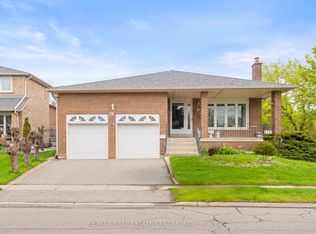 MLS ID #W13550784, RE/MAX REAL ESTATE CENTRE INC.. TRREB
 - C$869,9004 bd4 ba-- sqft44 Brambirch Cres, Brampton, ON L7A 1V1For Sale
 MLS ID #W13560384, RE/MAX REALTY SERVICES INC.. TRREB
 - C$869,9004 bd4 ba-- sqft15 Revelstoke Pl, Brampton, ON L6R 3G3For Sale
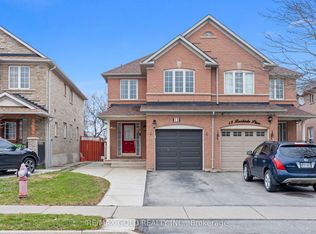 MLS ID #W12986292, RE/MAX GOLD REALTY INC.. TRREB
 - C$859,9005 bd4 ba-- sqft64 Dolphin Song Cres, Brampton, ON L6R 2A7For SaleMLS ID #W13068346, RE/MAX REALTY SPECIALISTS INC.. TRREB
- C$979,9005 bd4 ba-- sqft31 Bobcat St, Brampton, ON L6R 1C8For SaleMLS ID #W13495474, RE/MAX CHAMPIONS REALTY INC.. TRREB
- C$939,9006 bd4 ba-- sqft50 Jewel Cres, Brampton, ON L6R 2P5For SaleMLS ID #W13481838, RE/MAX EXCELLENCE REAL ESTATE. TRREB
- C$849,0005 bd3 ba-- sqft240 Simmons Blvd, Brampton, ON L6V 3Y1For SaleMLS ID #W13230670, CENTURY 21 PROPERTY ZONE REALTY INC.. TRREB
- C$979,9004 bd3 ba-- sqft82 Mainard Cres, Brampton, ON L6R 2T8For SaleMLS ID #W13154258, RE/MAX REALTY SERVICES INC.. TRREB
- C$999,9906 bd3 ba-- sqft4 Manorcrest St, Brampton, ON L6S 2W9For SaleMLS ID #W13552140, RE/MAX REAL ESTATE CENTRE INC.. TRREB
- C$779,9004 bd4 ba-- sqft39 Kintyre St, Brampton, ON L6Z 0E5For SaleMLS ID #W13547086, EXECUTIVE REAL ESTATE SERVICES LTD.. TRREB
- C$749,0004 bd4 ba-- sqft96 Olympia Cres, Brampton, ON L6X 4W3For SaleMLS ID #W13560250, RE/MAX HALLMARK REALTY LTD.. TRREB
- C$949,0006 bd4 ba-- sqft36 Allangrove Dr, Brampton, ON L7A 2M3For SaleMLS ID #W13567748, RE/MAX MILLENNIUM REAL ESTATE. TRREB
- C$879,8006 bd3 ba-- sqft13 Linkdale Rd, Brampton, ON L6V 3A1For SaleMLS ID #W13146358, RE/MAX REALTY SERVICES INC.. TRREB
- C$899,0004 bd3 ba-- sqft24 Fletchers Creek Blvd, Brampton, ON L6X 4R6For SaleMLS ID #W13539486, RE/MAX GOLD REALTY INC.. TRREB
- C$989,0004 bd3 ba-- sqft32 Magnificent Ct, Brampton, ON L6P 2T2New ConstructionMLS ID #W13531118, RE/MAX REALTY SPECIALISTS INC.. TRREB
- C$819,9004 bd3 ba-- sqft172 Morton Way, Brampton, ON L6Y 2P8For SaleMLS ID #W13513854, RE/MAX REALTY SERVICES INC.. TRREB
- C$950,0005 bd4 ba-- sqft363 Van Kirk Dr, Brampton, ON L7A 1T6For SaleMLS ID #W13542576, HOMELIFE/MIRACLE REALTY LTD. TRREB
- C$914,9004 bd4 ba-- sqft16 Capistro St, Brampton, ON L7A 3J3For SaleMLS ID #W13551146, HOMELIFE/MIRACLE REALTY LTD. TRREB
- C$699,0004 bd5 ba-- sqft16 Rabbit Run Way, Brampton, ON L6Z 0J2For SaleMLS ID #W13554512, TEAM PANAG REAL ESTATE INC.. TRREB
