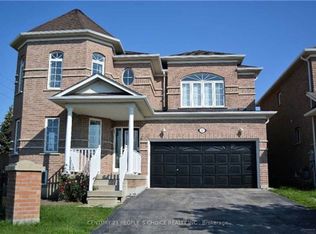
Absolutely Stunning! 3+1 bedroom, 4 bathroom fully detached solid brick home situated on a quiet street. Featuring a bright and spacious living and dining room combination, separate large family room with a cozy fireplace, family-sized eat-in kitchen, and high ceilings on the main floor. The primary bedroom offers a walk-in closet and a private ensuite, while all bedrooms are generously sized. Professionally finished basement with 1 bedroom, 1 bathroom, and a separate side entrance through the garage-ideal for extended family or potential in-law suite. Beautifully landscaped front and backyard with stamped concrete driveway, walkways around the home, and a huge wooden deck perfect for outdoor entertaining. A true pride of ownership. Must be seen! Conveniently located just steps to schools, parks, shopping, transit, and all amenities.
For sale
C$899,900
44 Brambirch Cres, Brampton, ON L7A 1V1
4beds
4baths
Single Family Residence
Built in ----
3,240 Square Feet Lot
$-- Zestimate®
C$--/sqft
C$-- HOA
What's special
Family-sized eat-in kitchenWalkways around the homeQuiet street
- 14 days |
- 47 |
- 6 |
Zillow last checked:
Listing updated:
Listed by:
RE/MAX REALTY SERVICES INC.
Source: TRREB,MLS®#: W13489472 Originating MLS®#: Toronto Regional Real Estate Board
Originating MLS®#: Toronto Regional Real Estate BoardFacts & features
Interior
Bedrooms & bathrooms
- Bedrooms: 4
- Bathrooms: 4
Heating
- Forced Air, Gas
Cooling
- Central Air
Features
- None
- Basement: Finished,Separate Entrance
- Has fireplace: Yes
Interior area
- Living area range: 1500-2000 null
Video & virtual tour
Property
Parking
- Total spaces: 3
- Parking features: Private Double
- Has attached garage: Yes
Features
- Stories: 2
- Pool features: None
Lot
- Size: 3,240 Square Feet
- Features: Irregular Lot
Details
- Parcel number: 142500558
Construction
Type & style
- Home type: SingleFamily
- Property subtype: Single Family Residence
Materials
- Brick
- Foundation: Unknown
- Roof: Unknown
Utilities & green energy
- Sewer: Sewer
Community & HOA
Location
- Region: Brampton
Financial & listing details
- Annual tax amount: C$6,123
- Date on market: 6/25/2026
RE/MAX REALTY SERVICES INC.
RE/MAX REALTY SERVICES INC.
By pressing Contact Agent, you agree that the real estate professional identified above may call/text you about your search, which may involve use of automated means and pre-recorded/artificial voices. You don't need to consent as a condition of buying any property, goods, or services. Message/data rates may apply. You also agree to our Terms of Use. Zillow does not endorse any real estate professionals. We may share information about your recent and future site activity with your agent to help them understand what you're looking for in a home.
Price history
Price history is unavailable.
Public tax history
Tax history is unavailable.
Climate risks
Neighborhood: Northwest Sandalwood
Nearby schools
GreatSchools rating
No schools nearby
We couldn't find any schools near this home.


- Ontario
- Peel Regional Municipality
- Brampton
- L7A 1V1
- Northwest Sandalwood
- 44 Brambirch Cres
Nearby cities
Nearby neighborhoods
Nearby zip codes
Other Brampton Topics
