Beautifully maintained 3-bedroom home featuring a finished basement with a separate side entrance,kitchen, washroom and bedroom. Ideal for an extended family or extra rental income. This home has been extensively upgraded and recently renovated with elegant 2' x 2' tiles, engineered hardwood flooring on the main level, and new argon-filled energy-efficient windows. Recent improvements include a new A/C system with dual heating capability, a brand-new roof, a new insulated garage door with aluminum capping, water softener, central vacuum, an exposed aggregate driveway, and stamped concrete in the backyard. Pride of ownership is evident throughout this neat, clean, and well-kept home. Conveniently located close to schools, shopping, transit, parks, and all major amenities. Show with confidence - this home is a must-see and will not disappoint!
For sale
C$1,039,000
64 Orchid Dr, Brampton, ON L7A 2C3
4beds
4baths
Single Family Residence
Built in ----
3,287 Square Feet Lot
$-- Zestimate®
C$--/sqft
C$-- HOA
What's special
New argon-filled energy-efficient windowsBrand-new roofWater softenerCentral vacuumExposed aggregate driveway
- 79 days |
- 7 |
- 0 |
Zillow last checked:
Listing updated:
Listed by:
CENTURY 21 PRESIDENT REALTY INC.
Source: TRREB,MLS®#: W13246654 Originating MLS®#: Toronto Regional Real Estate Board
Originating MLS®#: Toronto Regional Real Estate BoardFacts & features
Interior
Bedrooms & bathrooms
- Bedrooms: 4
- Bathrooms: 4
Primary bedroom
- Description: Primary Bedroom
- Level: Second
- Area: 17.24 Square Meters
- Area source: Other
- Dimensions: 3.63 x 4.75
Bedroom 2
- Description: Bedroom 2
- Level: Second
- Area: 13.1 Square Meters
- Area source: Other
- Dimensions: 3.63 x 3.61
Bedroom 3
- Description: Bedroom 3
- Level: Second
- Area: 16.19 Square Meters
- Area source: Other
- Dimensions: 4.11 x 3.94
Breakfast
- Description: Breakfast
- Level: Ground
- Area: 9.85 Square Meters
- Area source: Other
- Dimensions: 3.05 x 3.23
Dining room
- Description: Dining Room
- Level: Ground
- Area: 23.74 Square Meters
- Area source: Other
- Dimensions: 3.45 x 6.88
Kitchen
- Description: Kitchen
- Level: Ground
- Area: 8.85 Square Meters
- Area source: Other
- Dimensions: 2.74 x 3.23
Living room
- Description: Living Room
- Level: Ground
- Area: 23.74 Square Meters
- Area source: Other
- Dimensions: 3.45 x 6.88
Heating
- Forced Air, Gas
Cooling
- Central Air
Appliances
- Included: Water Heater, Water Softener
Features
- Central Vacuum, Other
- Basement: Full,Separate Entrance
- Has fireplace: No
Interior area
- Living area range: 1500-2000 null
Video & virtual tour
Property
Parking
- Total spaces: 6
- Parking features: Private, Garage Door Opener
- Has attached garage: Yes
Features
- Stories: 2
- Pool features: None
Lot
- Size: 3,287 Square Feet
- Features: Irregular Lot, Fenced Yard, Level, Library, Park, Public Transit, School
Details
- Parcel number: 142500951
Construction
Type & style
- Home type: SingleFamily
- Property subtype: Single Family Residence
Materials
- Brick
- Foundation: Concrete
- Roof: Shingle
Utilities & green energy
- Sewer: Sewer
Community & HOA
Location
- Region: Brampton
Financial & listing details
- Annual tax amount: C$6,147
- Date on market: 6/5/2026
Price history
Price history is unavailable.
Public tax history
Tax history is unavailable.
Climate risks
Neighborhood: Northwest Sandalwood
Nearby schools
GreatSchools rating
No schools nearby
We couldn't find any schools near this home.
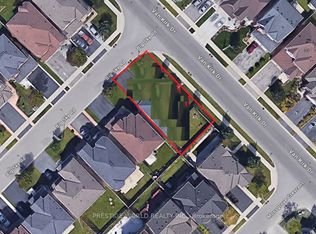
- C$450,8004,553 sqft280 Van Kirk Dr, Brampton, ON L7A1M3Lot/Land
- C$890,0003 bd4 ba-- sqft120 Viceroy Cres, Brampton, ON L7A1V4For Sale

- C$979,0004 bd4 ba-- sqft23 Swansea Meadows Dr, Brampton, ON L7A2C5For Sale

- C$774,0003 bd4 ba-- sqft35 Prince Cres, Brampton, ON L7A2C8For Sale

- C$855,0003 bd-- ba1.1k sqft206 Van Scott Dr, Brampton, ON L7A1V9Sold
- C$999,9005 bd4 ba-- sqft54 Red Plant Cres, Brampton, ON L7A1V8For Sale
- C$3,2003 bd3 ba-- sqft216 Van Scott Dr, Brampton, ON L7A1V9For Rent
- C$--3 bd2 ba900 sqft68 Mossgrove Cres #2, Brampton, ON L7A3W4Off Market
Similar homes
- C$1,029,0004 bd4 ba-- sqft19 Wayne Nicol Dr, Brampton, ON L6X 3Z2For Sale
 MLS ID #W13676238, RE/MAX REALTY SERVICES INC.. TRREB
 - C$999,0006 bd4 ba-- sqft92 Stedford Cres, Brampton, ON L7A 4P7For Sale
 MLS ID #W13687050, RE/MAX SKYWAY REALTY INC.. TRREB
 - C$999,9004 bd5 ba-- sqft359 Edenbrook Hill Dr, Brampton, ON L7A 2N4For Sale
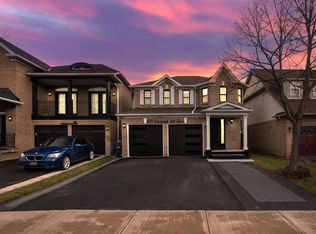 MLS ID #W13073786, RE/MAX REALTY SERVICES INC.. TRREB
 - C$1,049,9005 bd4 ba-- sqft21 Killick Rd, Brampton, ON L7A 0Y6For Sale
 MLS ID #W13655590, RE/MAX GOLD REALTY INC.. TRREB
 - C$1,099,9005 bd4 ba-- sqft39 Legend Ln, Brampton, ON L6X 5B6For SaleMLS ID #W13677348, RE/MAX REALTY SERVICES INC.. TRREB
- C$799,0004 bd4 ba-- sqft28 Rivermere Ct, Brampton, ON L7A 1R4For SaleMLS ID #W13191326, RE/MAX GOLD REALTY INC.. TRREB
- C$989,0004 bd3 ba-- sqft4 Sunnybrook Cres, Brampton, ON L7A 1Y2For SaleMLS ID #W13553322, RE/MAX REALTY SERVICES INC.. TRREB
- C$974,9004 bd4 ba-- sqft148 Miracle Trl, Brampton, ON L7A 0Y9For SaleMLS ID #W13650618, RE/MAX REALTY SERVICES INC.. TRREB
- C$1,199,0006 bd5 ba-- sqft14 Baybrook Rd, Brampton, ON L7A 1M1For SaleMLS ID #W13699460, CENTURY 21 PRESIDENT REALTY INC.. TRREB
- C$999,7865 bd4 ba-- sqft40 Dunure Cres, Brampton, ON L7A 2Y6For SaleMLS ID #W13629116, RE/MAX GOLD REALTY INC.. TRREB
- C$885,0004 bd2 ba-- sqft384 Centre St N, Brampton, ON L6V 3L6For SaleMLS ID #W13695120, CENTURY 21 PRESIDENT REALTY INC.. TRREB
- C$899,9004 bd4 ba-- sqft69 Crown Victoria Dr, Brampton, ON L7A 3X1For SaleMLS ID #W13668038, RE/MAX REAL ESTATE CENTRE INC.. TRREB
- C$1,099,9994 bd4 ba-- sqft33 Tiger Cres, Brampton, ON L6R 4C1For SaleMLS ID #W13677912, RE/MAX GOLD REALTY INC.. TRREB
- C$889,0004 bd4 ba-- sqft27 Colleyville St, Brampton, ON L7A 1H7For SaleMLS ID #W13638854, RE/MAX REALTY SERVICES INC.. TRREB
- C$1,099,9904 bd5 ba-- sqft54 Sugarberry Dr, Brampton, ON L6X 0K3For SaleMLS ID #W13619086, RE/MAX GOLD REALTY INC.. TRREB
- C$949,9004 bd4 ba-- sqft16 Lagrotto Rd, Brampton, ON L6V 4S7For SaleMLS ID #W13644152, RE/MAX REALTY SERVICES INC.. TRREB
- C$899,9994 bd3 ba-- sqft35 Glenmanor Dr, Brampton, ON L6Z 3Z1For SaleMLS ID #W13581800, RE/MAX REALTY SERVICES INC.. TRREB
- C$884,9004 bd4 ba-- sqft86 Whitehaven Dr, Brampton, ON L6Z 2R4For SaleMLS ID #W13666534, RE/MAX GOLD REALTY INC.. TRREB
- C$988,0004 bd4 ba-- sqft12 Fitzgibson St, Brampton, ON L6Y 5Y5For SaleMLS ID #W13576144, RE/MAX SKYWAY REALTY INC.. TRREB
- C$1,099,9006 bd4 ba-- sqft106 Williamson Dr, Brampton, ON L7A 3R7For SaleMLS ID #W13498660, RE/MAX REALTY SERVICES INC.. TRREB
