Welcome to this beautifully updated family home in one of Brampton's most desirable and convenient neighbourhoods. Offering exceptional value and extensive upgrades throughout, this move-in-ready property is perfect for growing families, first-time buyers, or investors. The main and second floors have been completely refreshed with luxury vinyl flooring, new hardwood stairs, railings and posts, creating a modern and elegant feel throughout the home. The renovated kitchen features quartz countertops, upgraded cabinetry, a stylish backsplash, designer hardware, a single square sink with a bottom grid, and a gooseneck faucet. Updated bathrooms showcase upgraded countertops, vanity doors, mirrors, and modern finishes. Enjoy peace of mind with numerous major updates, including all main and second-floor windows (2024), custom blinds (2024), Lennox air conditioner (2024), patio door with enhanced security locks (2024), owned hot water tank, roof, attic insulation, garage door, security cameras, and more. The professionally finished basement provides additional living space ideal for a recreation room, home office, gym, or guest accommodations. Additional features include crown moulding, reverse osmosis water filtration system, BBQ gas line hookup, double car garage, security gate, and a spacious backyard deck perfect for entertaining. Conveniently located just minutes from shopping, restaurants, banks, medical clinics, fitness facilities, schools, parks, and transit. Residents enjoy quick access to Wanless Centre, Tim Hortons Plaza, Sandalwood/Van Kirk Plaza, and Potter's Wheel Gate Plaza, offering everything from grocery stores and pharmacies to dining, wellness services, and everyday essentials. A truly turnkey home offering modern upgrades, outstanding convenience, and pride of ownership throughout. No Basement Apartment, no separate entrance. Don't miss this exceptional opportunity to own in a highly sought-after Brampton community.
For sale
C$999,900
54 Red Plant Cres, Brampton, ON L7A 1V8
5beds
4baths
Single Family Residence
Built in ----
3,366 Square Feet Lot
$-- Zestimate®
C$--/sqft
C$-- HOA
What's special
Beautifully updated family homeLuxury vinyl flooringRenovated kitchenQuartz countertopsUpgraded cabinetryStylish backsplashDesigner hardware
- 41 days |
- 5 |
- 0 |
Zillow last checked:
Listing updated:
Listed by:
RE/MAX REALTY SPECIALISTS INC.
Source: TRREB,MLS®#: W13563622 Originating MLS®#: Toronto Regional Real Estate Board
Originating MLS®#: Toronto Regional Real Estate BoardFacts & features
Interior
Bedrooms & bathrooms
- Bedrooms: 5
- Bathrooms: 4
Primary bedroom
- Level: Second
- Dimensions: 4.75 x 9.96
Bedroom 2
- Level: Second
- Dimensions: 3.54 x 3.17
Bedroom 3
- Level: Second
- Dimensions: 3.23 x 3.66
Bedroom 4
- Level: Second
- Dimensions: 3.05 x 3.05
Breakfast
- Level: Main
- Dimensions: 2.44 x 3.05
Dining room
- Level: Main
- Dimensions: 3.47 x 6.65
Family room
- Level: Main
- Dimensions: 4.81 x 3.35
Kitchen
- Level: Main
- Dimensions: 3.05 x 2.74
Laundry
- Level: Main
- Dimensions: 0 x 0
Living room
- Level: Main
- Dimensions: 3.23 x 3.84
Heating
- Forced Air, Gas
Cooling
- Central Air
Features
- Central Vacuum
- Flooring: Carpet Free
- Basement: Full
- Has fireplace: Yes
Interior area
- Living area range: 2000-2500 null
Property
Parking
- Total spaces: 6
- Parking features: Private Double
- Has garage: Yes
Features
- Stories: 2
- Pool features: None
Lot
- Size: 3,366 Square Feet
- Features: Rec./Commun.Centre, School, School Bus Route, Library, Park
Details
- Parcel number: 142501737
Construction
Type & style
- Home type: SingleFamily
- Property subtype: Single Family Residence
Materials
- Brick
- Foundation: Concrete
- Roof: Asphalt Shingle
Utilities & green energy
- Sewer: Sewer
Community & HOA
Community
- Security: Smoke Detector(s), Carbon Monoxide Detector(s)
Location
- Region: Brampton
Financial & listing details
- Annual tax amount: C$6,844
- Date on market: 7/14/2026
Price history
Price history is unavailable.
Public tax history
Tax history is unavailable.
Climate risks
Neighborhood: Northwest Sandalwood
Nearby schools
GreatSchools rating
No schools nearby
We couldn't find any schools near this home.
- C$774,0003 bd4 ba-- sqft35 Prince Cres, Brampton, ON L7A2C8For Sale

- C$907,5005 bd4 ba-- sqft23 Prince Cres, Brampton, ON L7A2C9For Sale

- C$--4 bd3 ba1.8k sqft75 Milkweed Cres #1, Brampton, ON L7A2G5Off Market
- C$855,0003 bd-- ba1.1k sqft206 Van Scott Dr, Brampton, ON L7A1V9Sold
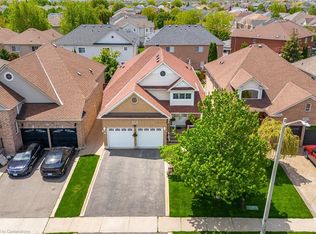
- C$759,0004 bd3 ba-- sqft50 Sunny Glen Cres, Brampton, ON L7A2C6For Sale
- C$3,2003 bd3 ba-- sqft216 Van Scott Dr, Brampton, ON L7A1V9For Rent
- C$2,8003 bd2 ba-- sqft218 Van Scott Dr, Brampton, ON L7A1V9For Rent
- C$3,5004 bd2 ba-- sqft40 Sunny Glen Cres #308, Brampton, ON L7A2C6For Rent
Similar homes
- C$999,0006 bd5 ba-- sqft59 Masters Green Cres, Brampton, ON L7A 3K6For Sale
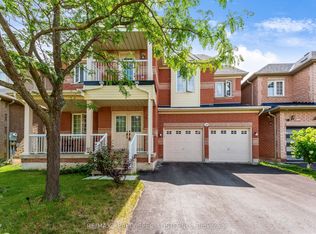 MLS ID #W13647088, RE/MAX REALTY SPECIALISTS INC.. TRREB
 - C$999,6005 bd4 ba-- sqft79 Twin Willow Cres E, Brampton, ON L7A 1K2For Sale
 MLS ID #W13602514, ROYAL LEPAGE SIGNATURE REALTY. TRREB
 - C$999,9005 bd4 ba-- sqft19 River Rock Cres, Brampton, ON L7A 2V2For SaleMLS ID #W13491516, RE/MAX PARAMOUNT REALTY. TRREB
- C$899,9005 bd4 ba-- sqft27 Madrid Cres N, Brampton, ON L6S 2X5For Sale
 MLS ID #W13695444, CENTURY 21 PROPERTY ZONE REALTY INC.. TRREB
 - C$1,125,0005 bd3 ba-- sqft7 Banington Cres, Brampton, ON L7A 1G4For SaleMLS ID #W13526360, RE/MAX REALTY SPECIALISTS INC.. TRREB
- C$889,0004 bd4 ba-- sqft27 Colleyville St, Brampton, ON L7A 1H7For SaleMLS ID #W13638854, RE/MAX REALTY SERVICES INC.. TRREB
- C$924,9006 bd4 ba-- sqft19 Florence Dr, Brampton, ON L7A 2M4For SaleMLS ID #W13619206, RE/MAX GOLD REALTY INC.. TRREB
- C$1,189,0005 bd5 ba-- sqft15 Newark Way, Brampton, ON L7A 2V1For SaleMLS ID #W13680196, HOMELIFE SILVERCITY REALTY INC.. TRREB
- C$859,9994 bd3 ba-- sqft48 Redfinch Way, Brampton, ON L7A 2B2For SaleMLS ID #W13679112, RE/MAX GOLD REALTY INC.. TRREB
- C$899,0003 bd4 ba-- sqft32 Faithknight Ct, Brampton, ON L7A 1H9For SaleMLS ID #W13556400, RE/MAX Four Seasons Realty Limited. TRREB
- C$1,199,9995 bd4 ba-- sqft1 Boothill Dr, Brampton, ON L7A 5E5For SaleMLS ID #W13671538, RE/MAX REALTY SPECIALISTS INC.. TRREB
- C$999,9904 bd3 ba-- sqft3 Arthurs Cres, Brampton, ON L6Y 4Y5For SaleMLS ID #W13431678, SUTTON GROUP-TOWER REALTY LTD.. TRREB
- C$1,075,0005 bd4 ba-- sqft31 Mansfield St, Brampton, ON L6S 2X8For SaleMLS ID #W13657856, CENTURY 21 MILLENNIUM INC.. TRREB
- C$865,0004 bd4 ba-- sqft112 Amaranth Cres, Brampton, ON L7A 0L5For SaleMLS ID #W13444648, RE/MAX REALTY SERVICES INC.. TRREB
- C$1,149,0005 bd4 ba-- sqft36 Boundbrook Dr, Brampton, ON L7A 0M2For SaleMLS ID #W13130526, HARVEY KALLES REAL ESTATE LTD.. TRREB
- C$999,0004 bd4 ba-- sqft38 McKillop Ct, Brampton, ON L6Y 3J2For SaleMLS ID #W13624502, ROYAL LEPAGE MEADOWTOWNE REALTY. TRREB
- C$919,0004 bd4 ba-- sqft96 Royal Palm Dr, Brampton, ON L6Z 1P7For SaleMLS ID #W13482956, RE/MAX REALTY SERVICES INC.. TRREB
- C$798,8884 bd3 ba-- sqft10 Valonia Dr, Brampton, ON L6V 4J2For SaleMLS ID #W13663404, RE/MAX REALTY SERVICES INC.. TRREB
- C$924,8503 bd4 ba-- sqft35 Bonavista Dr, Brampton, ON L6X 0N2For SaleMLS ID #W13551700, RE/MAX REALTY ENTERPRISES INC.. TRREB
- C$1,149,7004 bd3 ba-- sqft84 Softneedle Ave, Brampton, ON L6R 1L2For SaleMLS ID #W13674616, ROYAL LEPAGE CERTIFIED REALTY. TRREB
