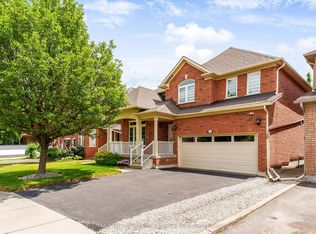
Spacious 4-Bedroom Detached Home In Fletcher's West With A Smart, Efficient Layout And A Double Car Garage. This 2-Storey Home Offers Approximately 2,000-2,500 Sq Ft And Stands Out For Its No-Wasted-Space Design, No Awkward Nooks, And Highly Functional Floor Plan That Makes The Most Of Every Inch.The Level-Entry Foyer Provides A Smooth, Welcoming Entrance And Flows Naturally Into The Rest Of The Home, Creating An Easy And Practical Layout For Family Living. Generous Principal Rooms, Well-Sized Bedrooms, And A Layout That Feels Open And Usable Make This An Excellent Opportunity For Buyers Looking For Space, Value, And Long-Term Potential.The Basement Is A Blank Slate, Ready To Be Created As You See Fit, Giving Buyers The Flexibility To Design Additional Living Space To Suit Their Needs. Located In A Mature And Convenient Neighbourhood Close To Schools, Parks, Shopping, Transit, And Commuter Routes, This Home Offers The Size And Location Buyers Want In A Detached Family Property.
For sale
C$999,990
3 Arthurs Cres, Brampton, ON L6Y 4Y5
4beds
3baths
Single Family Residence
Built in ----
4,080 Square Feet Lot
$-- Zestimate®
C$--/sqft
C$-- HOA
What's special
Double car garageNo-wasted-space designHighly functional floor planLevel-entry foyerGenerous principal roomsWell-sized bedrooms
- 74 days |
- 6 |
- 0 |
Zillow last checked:
Listing updated:
Listed by:
SUTTON GROUP-TOWER REALTY LTD.
Source: TRREB,MLS®#: W13431678 Originating MLS®#: Toronto Regional Real Estate Board
Originating MLS®#: Toronto Regional Real Estate BoardFacts & features
Interior
Bedrooms & bathrooms
- Bedrooms: 4
- Bathrooms: 3
Primary bedroom
- Level: Upper
- Dimensions: 5.58 x 3.96
Bedroom 2
- Level: Upper
- Dimensions: 3.49 x 3.02
Bedroom 3
- Level: Upper
- Dimensions: 4.48 x 3.02
Bedroom 4
- Level: Upper
- Dimensions: 3.18 x 3.36
Dining room
- Level: Main
- Dimensions: 6.39 x 3.38
Living room
- Level: Main
- Dimensions: 4.56 x 3.24
Heating
- Forced Air, Gas
Cooling
- Central Air
Features
- Flooring: Carpet Free
- Basement: Unfinished
- Has fireplace: Yes
- Fireplace features: Natural Gas
Interior area
- Living area range: 2000-2500 null
Property
Parking
- Total spaces: 8
- Parking features: Front Yard Parking
- Has garage: Yes
Features
- Stories: 2
- Pool features: None
- Waterfront features: None
Lot
- Size: 4,080 Square Feet
- Features: Fenced Yard, Hospital, Park, Place Of Worship, Public Transit, Rec./Commun.Centre, Irregular Lot
- Topography: Flat
Details
- Parcel number: 140711124
Construction
Type & style
- Home type: SingleFamily
- Property subtype: Single Family Residence
Materials
- Brick
- Foundation: Poured Concrete
- Roof: Asphalt Shingle
Utilities & green energy
- Sewer: Sewer
Community & HOA
Community
- Security: Carbon Monoxide Detector(s)
Location
- Region: Brampton
Financial & listing details
- Annual tax amount: C$6,495
- Date on market: 6/11/2026
Price history
Price history is unavailable.
Public tax history
Tax history is unavailable.
Climate risks
Neighborhood: Credit Valley
Nearby schools
GreatSchools rating
No schools nearby
We couldn't find any schools near this home.
- C$--4 bd3 ba-- sqft22 Chadwick St, Brampton, ON L6Y4Y3Off Market
- C$--2 bd1 ba900 sqft74 Arthurs Cres #2, Brampton, ON L6Y4Y3Off Market
- C$---- bd-- ba-- sqft7 Chadwick St, Brampton, ON L6Y4Y6Off Market
- C$9951 bd1 ba-- sqft54 Carrie Cres, Brampton, ON L6Y4Z1For Rent
- C$--4 bd4 ba-- sqft51 Chadwick St, Brampton, ON L6Y4Y1Off Market
- C$--4 bd3 ba1.7k sqft232 Lockwood Rd #1, Brampton, ON L6Y4Y4Off Market
- C$3,4004 bd3 ba-- sqft15 Carrie Cres, Brampton, ON L6Y4Z4For Rent
- C$--4 bd3 ba1.4k sqft5 Piane Ave, Brampton, ON L6Y4Y7Off Market
Similar homes
- C$999,0004 bd4 ba-- sqft38 McKillop Ct, Brampton, ON L6Y 3J2For Sale
 MLS ID #W13624502, ROYAL LEPAGE MEADOWTOWNE REALTY. TRREB
 - C$949,9005 bd4 ba-- sqft114 Edenbrook Hill Dr, Brampton, ON L7A 2P2For Sale
 MLS ID #W13675398, HOMELIFE/MIRACLE REALTY LTD. TRREB
 - C$889,0005 bd4 ba-- sqft82 Candy Cres, Brampton, ON L6X 3Z9For Sale
 MLS ID #W13651854, RE/MAX REAL ESTATE CENTRE INC.. TRREB
 - C$999,9005 bd4 ba-- sqft54 Red Plant Cres, Brampton, ON L7A 1V8For Sale
 MLS ID #W13563622, RE/MAX REALTY SPECIALISTS INC.. TRREB
 - C$989,9006 bd4 ba-- sqft8 Miracle Trl N, Brampton, ON L7A 0Y3For SaleMLS ID #W13674872, HOMELIFE SUPERSTARS REAL ESTATE LIMITED. TRREB
- C$999,9005 bd4 ba-- sqft19 River Rock Cres, Brampton, ON L7A 2V2For SaleMLS ID #W13491516, RE/MAX PARAMOUNT REALTY. TRREB
- C$799,0004 bd3 ba-- sqft42 McCleave Cres, Brampton, ON L6Y 4Z5For SaleMLS ID #W13650498, NEWGEN REALTY EXPERTS. TRREB
- C$844,9004 bd3 ba-- sqft78 Brentcliff Dr, Brampton, ON L7A 3E7For SaleMLS ID #W13698104, RE/MAX EXCELLENCE REAL ESTATE. TRREB
- C$999,9004 bd5 ba-- sqft359 Edenbrook Hill Dr, Brampton, ON L7A 2N4For SaleMLS ID #W13073786, RE/MAX REALTY SERVICES INC.. TRREB
- C$899,9005 bd3 ba-- sqft62 Rosedale Ave W, Brampton, ON L6X 1K1For SaleMLS ID #W13535342, HOMELIFE SILVERCITY REALTY INC.. TRREB
- C$1,149,9007 bd4 ba-- sqft72 Lockwood Rd, Brampton, ON L6Y 5C6For SaleMLS ID #W13548202, HOMELIFE/MIRACLE REALTY LTD. TRREB
- C$859,9994 bd3 ba-- sqft48 Redfinch Way, Brampton, ON L7A 2B2For SaleMLS ID #W13679112, RE/MAX GOLD REALTY INC.. TRREB
- C$884,9004 bd4 ba-- sqft86 Whitehaven Dr, Brampton, ON L6Z 2R4For SaleMLS ID #W13666534, RE/MAX GOLD REALTY INC.. TRREB
- C$899,9004 bd4 ba-- sqft69 Crown Victoria Dr, Brampton, ON L7A 3X1For SaleMLS ID #W13668038, RE/MAX REAL ESTATE CENTRE INC.. TRREB
- C$899,9005 bd4 ba-- sqft27 Madrid Cres N, Brampton, ON L6S 2X5For SaleMLS ID #W13695444, CENTURY 21 PROPERTY ZONE REALTY INC.. TRREB
- C$1,148,8004 bd4 ba-- sqft69 Parkside Dr, Brampton, ON L6Y 3A1For SaleMLS ID #W13492588, SAM MCDADI REAL ESTATE INC.. TRREB
- C$999,0006 bd5 ba-- sqft59 Masters Green Cres, Brampton, ON L7A 3K6For SaleMLS ID #W13647088, RE/MAX REALTY SPECIALISTS INC.. TRREB
- C$1,177,0004 bd4 ba-- sqft23 Roundstone Dr, Brampton, ON L6X 0K7For SaleMLS ID #W13237248, HOMELIFE/MIRACLE REALTY LTD. TRREB
- C$939,9006 bd4 ba-- sqft50 Jewel Cres, Brampton, ON L6R 2P5For SaleMLS ID #W13678592, RE/MAX EXCELLENCE REAL ESTATE. TRREB
- C$999,9006 bd4 ba-- sqft106 Wildberry Cres, Brampton, ON L6R 1J8For SaleMLS ID #W13033142, CENTURY 21 PARAMOUNT REALTY INC.. TRREB
