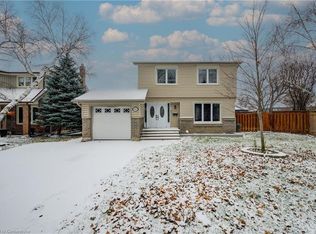
Welcome to your turn-key backyard oasis in Brampton's sought-after Central Park community. This stunning detached 2-storey home sits on a premium corner lot with no sidewalk, offering exceptional curb appeal and ample parking for up to 8 vehicles. The sun-filled main floor features a bright living room, formal dining room, and a cozy family room with a gas fireplace. Upstairs, you'll find 4 generous bedrooms including a spacious primary retreat with its own ensuite. The finished basement adds even more value with a 5th bedroom and a versatile rec room. Step outside into your private summer paradise-an impressive 3315 ft inground pool surrounded by pristine patio stone, perfect for entertaining. All of this in an unbeatable location just minutes from Chinguacousy Park, Brampton Civic Hospital, shopping, Bramalea GO, Zum transit, and Highways 410/407/401.
For sale
C$899,900
27 Madrid Cres N, Brampton, ON L6S 2X5
5beds
4baths
Single Family Residence
Built in ----
4,896 Square Feet Lot
$-- Zestimate®
C$--/sqft
C$-- HOA
What's special
- 49 days
- 23
- 4
Zillow last checked:
Listing updated:
Listed by:
CENTURY 21 PROPERTY ZONE REALTY INC.
Source: TRREB,MLS®#: W13695444 Originating MLS®#: Toronto Regional Real Estate Board
Originating MLS®#: Toronto Regional Real Estate BoardFacts & features
Interior
Bedrooms & bathrooms
- Bedrooms: 5
- Bathrooms: 4
Primary bedroom
- Description: Primary Bedroom
- Level: Second
- Area: 19.79 Square Meters
- Area source: Other
- Dimensions: 5.25 x 3.77
Bedroom 2
- Description: Bedroom 2
- Level: Second
- Area: 15.93 Square Meters
- Area source: Other
- Dimensions: 4.26 x 3.74
Bedroom 3
- Description: Bedroom 3
- Level: Second
- Area: 13.17 Square Meters
- Area source: Other
- Dimensions: 4.59 x 2.87
Bedroom 4
- Description: Bedroom 4
- Level: Second
- Area: 12.63 Square Meters
- Area source: Other
- Dimensions: 4.10 x 3.08
Bedroom 5
- Description: Bedroom 5
- Level: Basement
- Area: 0 Square Meters
- Area source: Other
- Dimensions: 3 x 4
Bathroom
- Description: Cold Room/Cantina
- Level: Basement
- Area: 0 Square Meters
- Area source: Other
- Dimensions: 2 x 3
Dining room
- Description: Dining Room
- Level: Main
- Area: 11.05 Square Meters
- Area source: Other
- Dimensions: 3.37 x 3.28
Family room
- Description: Family Room
- Level: Main
- Area: 20.33 Square Meters
- Area source: Other
- Dimensions: 5.16 x 3.94
Kitchen
- Description: Kitchen
- Level: Main
- Area: 16.92 Square Meters
- Area source: Other
- Dimensions: 5.16 x 3.28
Living room
- Description: Living Room
- Level: Main
- Area: 20.3 Square Meters
- Area source: Other
- Dimensions: 5.64 x 3.60
Pantry
- Description: Pantry
- Level: Basement
- Area: 0 Square Meters
- Area source: Other
- Dimensions: 2 x 2
Recreation
- Description: Recreation
- Level: Basement
- Area: 0 Square Meters
- Area source: Other
- Dimensions: 3.5 x 4
Heating
- Forced Air, Gas
Cooling
- Central Air
Features
- In-Law Suite
- Flooring: Carpet Free
- Basement: Finished
- Has fireplace: Yes
Interior area
- Living area range: 1500-2000 null
Property
Parking
- Total spaces: 8
- Parking features: Private
- Has attached garage: Yes
Features
- Stories: 2
- Has private pool: Yes
- Pool features: In Ground
Lot
- Size: 4,896 Square Feet
- Features: Cul de Sac/Dead End, Fenced Yard, Hospital, Park, Rec./Commun.Centre, School
Details
- Parcel number: 141760032
Construction
Type & style
- Home type: SingleFamily
- Property subtype: Single Family Residence
Materials
- Stone, Vinyl Siding
- Foundation: Concrete Block
- Roof: Shingle
Utilities & green energy
- Sewer: Sewer
Community & HOA
Location
- Region: Brampton
Financial & listing details
- Annual tax amount: C$6,171
- Date on market: 8/20/2026
Price history
Price history is unavailable.
Public tax history
Tax history is unavailable.
Climate risks
Neighborhood: Central Park
Nearby schools
GreatSchools rating
No schools nearby
We couldn't find any schools near this home.

Similar homes
- C$829,9005 bd4 ba-- sqft125 Rainforest Dr, Brampton, ON L6R 1A3For Sale
 MLS ID #W13840112, CENTURY 21 PEOPLE`S CHOICE REALTY INC.. TRREB
 - C$920,0004 bd4 ba-- sqft26 Amazon Ct, Brampton, ON L6R 1C7For Sale
 MLS ID #W13505776, HOMELIFE SUPERSTARS REAL ESTATE LIMITED. TRREB
 - C$849,0006 bd2 ba-- sqft21 Jersey Ave, Brampton, ON L6W 1L5For Sale
 MLS ID #W13797248, CENTURY 21 ROYALTORS REALTY INC.. TRREB
 - C$699,9004 bd2 ba-- sqft20 Glengrove Ct, Brampton, ON L6S 1Z3For Sale
 MLS ID #W13813190, ROYAL LEPAGE REAL ESTATE SERVICES LTD.. TRREB
