Welcome to 91 Juniper Crescent, located in the heart of Brampton. This 3+2-bedroom, 2-bathroom home sits on a 110-ft.-deep lot with no sidewalk and no neighbours behind. It also features a finished basement with a separate walk-up entrance. Enjoy a quiet neighbourhood close to parks, Brampton Civic Hospital, Bramalea City Centre, shopping, major highways, places of worship, Professor's Lake and Chinguacousy Park. Chinguacousy Secondary School, Judith Nyman Secondary School and Jefferson Public School are also within walking distance. The split-level layout features an open-concept living and dining room, an eat-in kitchen and a family room with a large bay window. Three bedrooms are located across the upper levels, with two additional bedrooms in the finished basement. A crawl space provides ample storage. The extended driveway and carport accommodate up to four cars. The backyard features an in-ground pool, deck, gazebo and storage shed, with space for outdoor gatherings. The roof, furnace, air conditioning and pool liner are all less than five years old. This property offers an opportunity to update and personalize a home to your own taste.
For sale
C$569,990
91 Juniper Cres, Brampton, ON L6S 1J9
5beds
2baths
Single Family Residence
Built in ----
3,850 Square Feet Lot
$-- Zestimate®
C$--/sqft
C$-- HOA
What's special
Eat-in kitchenStorage shedSpace for outdoor gatherings
- 11 hours
- 11
- 3
Zillow last checked:
Listing updated:
Listed by:
RE/MAX REAL ESTATE CENTRE INC.
Source: TRREB,MLS®#: W14149836 Originating MLS®#: Toronto Regional Real Estate Board
Facts & features
Interior
Bedrooms & bathrooms
- Bedrooms: 5
- Bathrooms: 2
Heating
- Forced Air, Gas
Cooling
- Central Air
Features
- In-Law Capability, Storage
- Basement: Finished,Separate Entrance,Walk-Up Access
- Has fireplace: No
Interior area
- Living area range: 700-1100 null
Video & virtual tour
Property
Parking
- Total spaces: 5
- Parking features: Private
- Has garage: Yes
- Has carport: Yes
Features
- Patio & porch: Patio
- Exterior features: Privacy
- Has private pool: Yes
- Pool features: In Ground
- Has view: Yes
- View description: Pool, Garden
Lot
- Size: 3,850 Square Feet
- Features: Hospital, Lake/Pond, Park, Rec./Commun.Centre, School, Public Transit, Rectangular Lot
Details
- Parcel number: 141930005
Construction
Type & style
- Home type: SingleFamily
- Property subtype: Single Family Residence
Materials
- Brick, Aluminum Siding
- Foundation: Concrete
- Roof: Asphalt Shingle
Utilities & green energy
- Sewer: Sewer
Community & HOA
Location
- Region: Brampton
Financial & listing details
- Annual tax amount: C$5,189
- Date on market: 11/4/2026
Price history
Price history is unavailable.
Public tax history
Tax history is unavailable.
Climate risks
Neighborhood: Northgate
Nearby schools
GreatSchools rating
No schools nearby
We couldn't find any schools near this home.
Similar homes
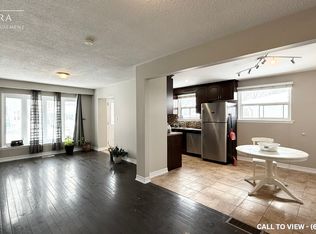
- C$540,0005 bd3 ba-- sqft9 Hazelglen Ct, Brampton, ON L6S 1N7For Sale
 MLS ID #W14129122, RE/MAX HALLMARK REALTY LTD.. TRREB
- C$575,0005 bd2 ba-- sqft9 Havenbrook Ct, Brampton, ON L6S 2B4For Sale
 MLS ID #W13738642, RE/MAX GOLD REALTY INC.. TRREB
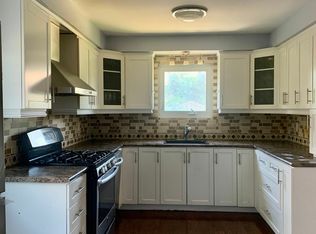
- C$595,0003 bd2 ba-- sqft12 Homeland Ct, Brampton, ON L6S 1R8For Sale
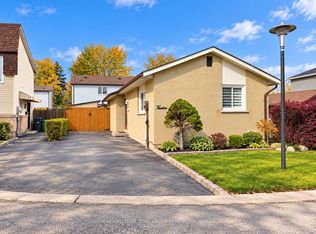 MLS ID #W14134512, RE/MAX HALLMARK YORK GROUP REALTY LTD.. TRREB
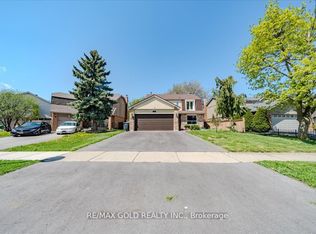
- C$619,9004 bd2 ba-- sqft35 Greenbush Ct, Brampton, ON L6S 2K2For Sale
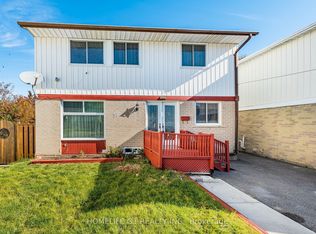 MLS ID #W14126188, HOMELIFE G1 REALTY INC.. TRREB
