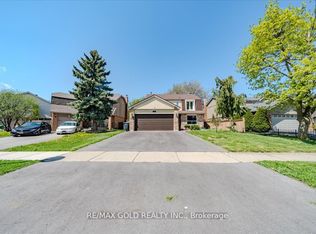
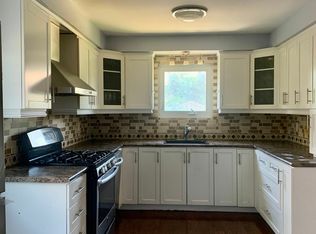
Welcome to this spacious four-bedroom home in the highly sought-after "M" Section of Central Park! Nestled on a quiet street, this well-maintained home has been lovingly cared for by its original owners and offers a wonderful blend of comfort, space and functionality. The inviting main floor features a formal living room and dining room, perfect for entertaining and hosting family gatherings. A cozy family room with a fireplace and walkout to the backyard provides the ideal space to relax and unwind. The bright, generously sized eat-in kitchen boasts large windows that fill the space with natural light. Convenient main-floor laundry with direct side door entrance with potential, adds to the home's everyday practicality. Upstairs, you'll find four spacious bedrooms, including a primary bedroom with a four-piece ensuite, along with a total of two-and-a-half bathrooms throughout the home. Situated on an impressive 45-foor-wide lot with NO sidewalk, the property offers an extended driveway with ample parking, complemented by a double-car garage. The private, fully fenced backyard features mature trees that provide a beautiful natural setting and added privacy-perfect for outdoor enjoyment. The finished basement offers additional living space with a recreation room, ideal for family activities, entertaining, or creating your own personal retreat. Extra storage space and large utility room. A wonderful opportunity to own a spacious, lovingly maintained family room in a desirable Central park neighbourhood! Great area for families with lots of convenience close by and excellent schools including Khalsa community school. Public transit and shopping. PROPERTY SOLD "AS-IS" condition, "Where is" Seller unable to make any warranties or guranties regarding the entire property.
For sale
C$825,000
19 Macdougall Dr, Brampton, ON L6S 3P4
4beds
3baths
Single Family Residence
Built in ----
4,236 Square Feet Lot
$-- Zestimate®
C$--/sqft
C$-- HOA
What's special
Spacious four-bedroom homeInviting main floorWalkout to the backyardDouble-car garagePrivate fully fenced backyard
- 21 hours
- 6
- 0
Zillow last checked:
Listing updated:
Listed by:
ROYAL LEPAGE REALTY PLUS
Source: TRREB,MLS®#: W13885782 Originating MLS®#: Toronto Regional Real Estate Board
Originating MLS®#: Toronto Regional Real Estate BoardFacts & features
Interior
Bedrooms & bathrooms
- Bedrooms: 4
- Bathrooms: 3
Primary bedroom
- Level: Second
- Dimensions: 5.56 x 3.62
Bedroom 2
- Level: Second
- Dimensions: 3.3 x 3.35
Bedroom 3
- Level: Second
- Dimensions: 3.15 x 2.97
Bedroom 4
- Level: Second
- Dimensions: 4.03 x 3.3
Dining room
- Level: Ground
- Dimensions: 3.94 x 2.91
Family room
- Level: Ground
- Dimensions: 3.45 x 5.31
Foyer
- Level: Ground
- Dimensions: 3.07 x 3.88
Kitchen
- Level: Ground
- Dimensions: 3.42 x 4
Laundry
- Level: Ground
- Dimensions: 2.9 x 3.05
Living room
- Level: Ground
- Dimensions: 5.18 x 3.5
Recreation
- Level: Basement
- Dimensions: 15.5 x 8.35
Heating
- Forced Air, Gas
Cooling
- Central Air
Appliances
- Included: Water Heater
Features
- Storage
- Basement: Finished
- Has fireplace: Yes
- Fireplace features: Wood Burning
Interior area
- Living area range: 2000-2500 null
Video & virtual tour
Property
Parking
- Total spaces: 6
- Parking features: Private Double
- Has garage: Yes
Features
- Stories: 2
- Patio & porch: Patio
- Pool features: None
Lot
- Size: 4,236 Square Feet
- Features: Fenced Yard, Park, Place Of Worship, Public Transit, Rec./Commun.Centre, School, Irregular Lot
Details
- Additional structures: Shed
- Parcel number: 141750105
Construction
Type & style
- Home type: SingleFamily
- Property subtype: Single Family Residence
Materials
- Brick, Other
- Foundation: Concrete
- Roof: Asphalt Shingle
Utilities & green energy
- Sewer: Sewer
Community & HOA
Location
- Region: Brampton
Financial & listing details
- Annual tax amount: C$5,835
- Date on market: 10/11/2026
Price history
Price history is unavailable.
Public tax history
Tax history is unavailable.
Climate risks
Neighborhood: Central Park
Nearby schools
GreatSchools rating
No schools nearby
We couldn't find any schools near this home.
Similar homes
- C$845,0004 bd3 ba-- sqft22 Wolverton Cres, Brampton, ON L6S 3L1For Sale
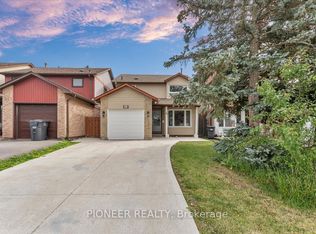 MLS ID #W13848794, PIONEER REALTY. TRREB
 - C$729,0003 bd3 ba-- sqft15 Mangrove Rd, Brampton, ON L6S 3X9For Sale
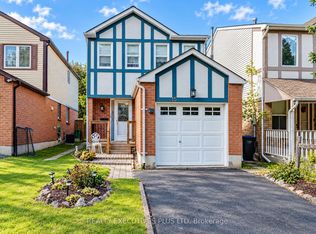 MLS ID #W13882416, REALTY EXECUTIVES PLUS LTD. TRREB
 - C$769,0005 bd2 ba-- sqft58 Glenforest Rd, Brampton, ON L6S 1M1For Sale
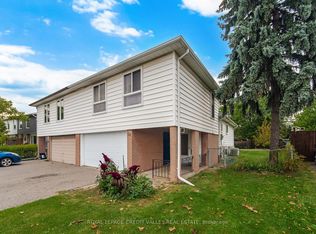 MLS ID #W13872084, ROYAL LEPAGE CREDIT VALLEY REAL ESTATE. TRREB
 - C$789,0004 bd2 ba-- sqft38 Jasper Cres, Brampton, ON L6S 2G2For Sale
 MLS ID #W13854632, ROYAL LEPAGE MEADOWTOWNE REALTY. TRREB
