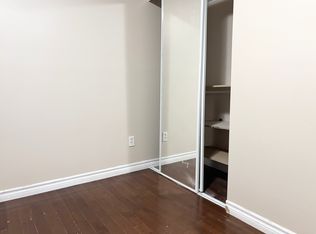
4 Bedroom Upstairs, 3 Bedroom Legal Basement With Two Washrooms. Upgraded All Washrooms, Kitchen And Flooring On The Main Floor And Basement. Formal Separate Living And Dining Room. This Home Sits On A 50-Foot Lot Fronting Mackay Street. School And Bus Stops Within Walking Distance. New Furnace Installed Last Year. All Window Shutters Are Only One Year Old. New Brick Patio On The Left Side And Back Of The House. Separate Basement Entrance From The Back Of The House Is Covered To Help Protect From Snow. Highway 410 Is Approximately 5 Minutes Away. Great Family-Friendly Neighbourhood.
For sale
C$1,149,990
27 Mackay St S, Brampton, ON L6S 3P8
7beds
5baths
Single Family Residence
Built in ----
4,701 Square Feet Lot
$-- Zestimate®
C$--/sqft
C$-- HOA
What's special
Upgraded all washrooms
- 46 days
- 4
- 0
Zillow last checked:
Listing updated:
Listed by:
PUBLIC TRUST REALTY INC.
Source: TRREB,MLS®#: W13712478 Originating MLS®#: Toronto Regional Real Estate Board
Originating MLS®#: Toronto Regional Real Estate BoardFacts & features
Interior
Bedrooms & bathrooms
- Bedrooms: 7
- Bathrooms: 5
Primary bedroom
- Level: Second
- Dimensions: 5.08 x 4.32
Bedroom 2
- Level: Basement
- Dimensions: 3.35 x 2.74
Bedroom 2
- Level: Second
- Dimensions: 3.81 x 3.66
Bedroom 3
- Level: Basement
- Dimensions: 3.05 x 2.82
Bedroom 3
- Level: Second
- Dimensions: 3.63 x 3
Bedroom 4
- Level: Second
- Dimensions: 3.38 x 2.69
Other
- Level: Basement
- Dimensions: 3.74 x 3.65
Dining room
- Level: Main
- Dimensions: 3.51 x 3.1
Family room
- Level: Main
- Dimensions: 4.78 x 3.84
Kitchen
- Level: Main
- Dimensions: 5.33 x 3.05
Living room
- Level: Basement
- Dimensions: 7.01 x 4.26
Living room
- Level: Main
- Dimensions: 4.85 x 3.45
Heating
- Forced Air, Gas
Cooling
- Central Air
Features
- Other
- Basement: Separate Entrance,Finished
- Has fireplace: No
Interior area
- Living area range: 2000-2500 null
Video & virtual tour
Property
Parking
- Total spaces: 6
- Parking features: Private
- Has garage: Yes
Features
- Stories: 2
- Pool features: None
Lot
- Size: 4,701 Square Feet
Details
- Parcel number: 141750009
Construction
Type & style
- Home type: SingleFamily
- Property subtype: Single Family Residence
Materials
- Brick
- Foundation: Concrete
- Roof: Asphalt Shingle
Utilities & green energy
- Sewer: Sewer
Community & HOA
Location
- Region: Brampton
Financial & listing details
- Annual tax amount: C$6,087
- Date on market: 8/26/2026
Price history
Price history is unavailable.
Public tax history
Tax history is unavailable.
Climate risks
Neighborhood: Central Park
Nearby schools
GreatSchools rating
No schools nearby
We couldn't find any schools near this home.
Similar homes
- C$1,185,0004 bd4 ba-- sqft43 Ferndale Cres, Brampton, ON L6W 1G1For Sale
 MLS ID #W13754306, iCloud Realty Ltd.. TRREB
 - C$1,159,9006 bd4 ba-- sqft29 Beachpoint Blvd, Brampton, ON L7A 2T7For Sale
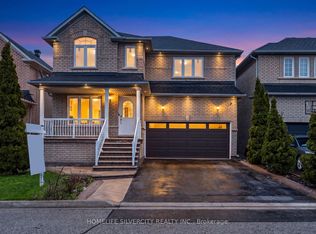 MLS ID #W13794296, HOMELIFE SILVERCITY REALTY INC.. TRREB
 - C$989,0004 bd4 ba-- sqft6 Aria Ln, Brampton, ON L6S 6J5For Sale
 MLS ID #W13578680, HOMELIFE SILVERCITY REALTY INC.. TRREB
 - C$1,094,4007 bd5 ba-- sqft44 Pebblestone Cir, Brampton, ON L6X 4N2For Sale
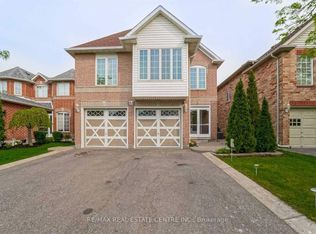 MLS ID #W13572080, RE/MAX REAL ESTATE CENTRE INC.. TRREB
