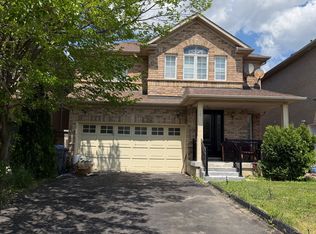
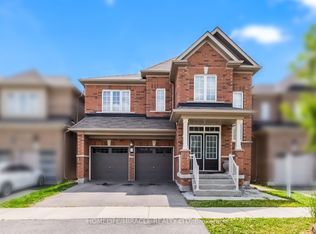
A MUST SEE!! Location!! Location!! Fully Renovated Total 3950 Sq Ft Detached House With Above Ground 2631 Sq Ft Plus 1315 Sq Ft Legal Basement Absolutely Stunning Stone/Brick 4+3 Bedroom Detached Home Fronting to School, Main floor Features A Combined Living/Dining Area Leading Into Brand New Open Concept Kitchen + Family Room With Gas Fireplace, Pot-lights, Hardwood floor, California Shutters, Kitchen With S/S Appliances, Modern Counters Top, Breakfast Area Overlooking The Backyard, Park and Trees, Second Floor with Additional Master- bedroom with 5Pc Ensuite & W/I Closet, With 3 Larger Bedroom and Legal Basement With Separate Entrance to Fully Finished 3 bedroom Basement. Large Driveway easily accommodate 4 Cars Close To Schools, Bus Stop, Plaza, Parks, Community Centre, Just Minutes To Mount Pleasant Go Station & HWY 401, HWY 407 & HWY 410 and Much More...
Under contract
C$1,249,900
69 Heatherdale Dr, Brampton, ON L7A 2H4
7beds
4baths
Single Family Residence
Built in ----
2,830 Square Feet Lot
$-- Zestimate®
C$--/sqft
C$-- HOA
What's special
Hardwood floorCalifornia shutters
- 99 days
- 2
- 0
Zillow last checked:
Listing updated:
Listed by:
HOMELIFE/FUTURE REALTY INC.
Source: TRREB,MLS®#: W13231390 Originating MLS®#: Toronto Regional Real Estate Board
Originating MLS®#: Toronto Regional Real Estate BoardFacts & features
Interior
Bedrooms & bathrooms
- Bedrooms: 7
- Bathrooms: 4
Primary bedroom
- Level: Basement
- Dimensions: 3.77 x 3.48
Primary bedroom
- Description: Bedroom 2
- Level: Second
- Area: 17.75 Square Meters
- Area source: Other
- Dimensions: 4.61 x 3.85
Bedroom 2
- Description: Bedroom 3
- Level: Second
- Area: 12.87 Square Meters
- Area source: Other
- Dimensions: 4.06 x 3.17
Bedroom 2
- Level: Basement
- Dimensions: 3.4 x 3.13
Bedroom 3
- Description: Bedroom 4
- Level: Second
- Area: 8.86 Square Meters
- Area source: Other
- Dimensions: 3.27 x 2.71
Bedroom 3
- Level: Basement
- Dimensions: 3.12 x 3.09
Bedroom 4
- Description: Kitchen
- Level: Second
- Area: 18.62 Square Meters
- Area source: Other
- Dimensions: 5.80 x 3.21
Breakfast
- Description: Breakfast
- Level: Main
- Area: 18.62 Square Meters
- Area source: Other
- Dimensions: 5.80 x 3.21
Dining room
- Description: Dining Room
- Level: Main
- Area: 14.61 Square Meters
- Area source: Other
- Dimensions: 4.21 x 3.47
Family room
- Description: Primary Bedroom
- Level: Main
- Area: 18.2 Square Meters
- Area source: Other
- Dimensions: 5.40 x 3.37
Kitchen
- Level: Basement
- Dimensions: 6.7 x 3.7
Kitchen
- Description: Family Room
- Level: Main
- Area: 17.63 Square Meters
- Area source: Other
- Dimensions: 5.20 x 3.39
Living room
- Level: Basement
- Dimensions: 6.7 x 3.7
Living room
- Description: Living Room
- Level: Main
- Area: 24.38 Square Meters
- Area source: Other
- Dimensions: 6.59 x 3.70
Heating
- Forced Air, Gas
Cooling
- Central Air
Features
- Flooring: Carpet Free
- Basement: Finished,Separate Entrance
- Has fireplace: Yes
- Fireplace features: Natural Gas
Interior area
- Living area range: 2500-3000 null
Property
Parking
- Total spaces: 5
- Parking features: Available, Private Double
- Has attached garage: Yes
Features
- Stories: 2
- Pool features: None
- Has view: Yes
- View description: Clear, Park/Greenbelt
Lot
- Size: 2,830 Square Feet
- Features: Clear View, Fenced Yard, Hospital, Library, Park, Public Transit, Irregular Lot
Details
- Parcel number: 142542476
Construction
Type & style
- Home type: SingleFamily
- Property subtype: Single Family Residence
Materials
- Brick, Stone
- Foundation: Brick
- Roof: Asphalt Shingle
Utilities & green energy
- Sewer: Sewer
Community & HOA
Location
- Region: Brampton
Financial & listing details
- Annual tax amount: C$5,629
- Date on market: 6/2/2026
Price history
Price history is unavailable.
Public tax history
Tax history is unavailable.
Climate risks
Neighborhood: Fletcher's Meadow
Nearby schools
GreatSchools rating
No schools nearby
We couldn't find any schools near this home.
Similar homes
- C$1,285,0005 bd5 ba-- sqft(Undisclosed Address), Brampton, ON L7A 4N1For Sale
 MLS ID #W13757494, HOMELIFE/MIRACLE REALTY LTD. TRREB
 - C$1,289,9006 bd4 ba-- sqft34 Nina Pl NE, Brampton, ON L7A 2E1For Sale
 MLS ID #W13697970, ROYAL LEPAGE SIGNATURE REALTY. TRREB
 - C$1,200,0005 bd4 ba-- sqft5 Farthingale Cres, Brampton, ON L7A 1R3For Sale
 MLS ID #W13535658, 99HOMES REALTY INC.. TRREB
 - C$1,189,0005 bd5 ba-- sqft15 Newark Way, Brampton, ON L7A 2V1For Sale
 MLS ID #W13680196, HOMELIFE SILVERCITY REALTY INC.. TRREB
