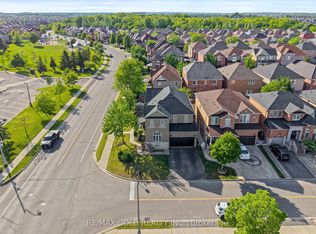
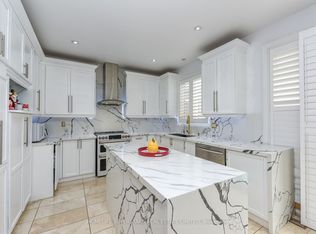
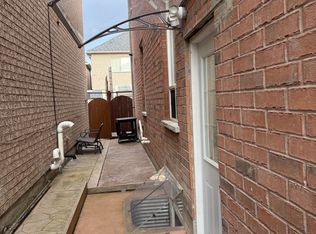
A FANTASTIC MORTGAGE-HELPER OPPORTUNITY! This spacious 4+2 bedroom, 5-bathroom detached home features two kitchens and a finished basement apartment with a separate entrance, two bedrooms, a living area and a full bathroom-ideal for rental income, extended family or multigenerational living. Offering approximately 2,750 sq. ft. above grade and nearly 3,900 sq. ft. of total living space, this beautifully maintained home delivers exceptional space, comfort and versatility. The impressive main floor features 9-foot ceilings, hardwood flooring, crown moulding, pot lights, formal living and dining rooms, and a generous family room with a cozy gas fireplace. The upgraded kitchen offers granite countertops, a stylish backsplash, pantry storage and stainless steel appliances. Upstairs, you will find four generously sized bedrooms and multiple ensuite bathrooms, providing privacy and convenience for the entire family. Additional highlights include a double-door entrance, upgraded staircase with iron pickets, California shutters, a designer driveway, double garage and parking for up to six vehicles. Conveniently located in the desirable Sandringham-Wellington community, within walking distance of schools, parks, public transit, banks, shopping and places of worship. A rare opportunity to own a large, elegant and income-friendly family home in one of Brampton's most sought-after neighbourhoods!
For sale
C$1,260,000
15 Lucky Ln, Brampton, ON L6R 3M3
6beds
5baths
Single Family Residence
Built in ----
3,458 Square Feet Lot
$-- Zestimate®
C$--/sqft
C$-- HOA
What's special
Two kitchensHardwood flooringCrown mouldingPot lightsStylish backsplashPantry storageStainless steel appliances
- 51 days
- 7
- 0
Zillow last checked:
Listing updated:
Listed by:
HomeLife Power Realty Inc
Source: TRREB,MLS®#: W13680156 Originating MLS®#: One Point Association of REALTORS
Originating MLS®#: One Point Association of REALTORSFacts & features
Interior
Bedrooms & bathrooms
- Bedrooms: 6
- Bathrooms: 5
Primary bedroom
- Level: Second
- Dimensions: 5.77 x 4.3
Bedroom
- Level: Basement
- Dimensions: 3.65 x 3
Bedroom
- Level: Basement
- Dimensions: 3.65 x 2.65
Bedroom 2
- Level: Second
- Dimensions: 4.25 x 3.8
Bedroom 3
- Level: Second
- Dimensions: 4.5 x 4
Bedroom 4
- Level: Second
- Dimensions: 5 x 4.25
Other
- Level: Main
- Dimensions: 2.2 x 1.3
Breakfast
- Level: Main
- Dimensions: 3.65 x 2.56
Dining room
- Level: Main
- Dimensions: 4.8 x 3
Family room
- Level: Main
- Dimensions: 5.2 x 3.65
Kitchen
- Level: Basement
- Dimensions: 4.6 x 3.1
Kitchen
- Level: Main
- Dimensions: 3.65 x 3
Living room
- Level: Basement
- Dimensions: 4 x 3.2
Living room
- Level: Main
- Dimensions: 4.2 x 3.5
Heating
- Forced Air, Gas
Cooling
- Central Air
Appliances
- Included: Water Heater
Features
- In-Law Suite
- Flooring: Accessory Apartment
- Basement: Apartment,Separate Entrance,Full,Finished
- Has fireplace: Yes
- Fireplace features: Natural Gas
Interior area
- Living area range: 2500-3000 null
Video & virtual tour
Property
Parking
- Total spaces: 6
- Parking features: Garage
- Has garage: Yes
Features
- Stories: 2
- Pool features: None
Lot
- Size: 3,458 Square Feet
Details
- Parcel number: 142212565
Construction
Type & style
- Home type: SingleFamily
- Property subtype: Single Family Residence
Materials
- Brick
- Foundation: Concrete
- Roof: Asphalt Shingle
Utilities & green energy
- Sewer: Sewer
Community & HOA
Location
- Region: Brampton
Financial & listing details
- Annual tax amount: C$7,984
- Date on market: 8/15/2026
Price history
Price history is unavailable.
Public tax history
Tax history is unavailable.
Climate risks
Neighborhood: Sandringham
Nearby schools
GreatSchools rating
No schools nearby
We couldn't find any schools near this home.
Similar homes
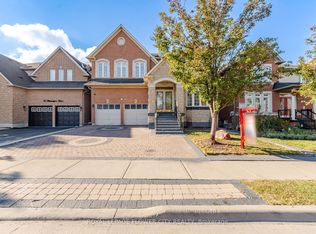
- C$1,147,7776 bd5 ba-- sqft4 Castle Mountain Dr, Brampton, ON L6R 2Y1For Sale
 MLS ID #W13842246, ROYAL LEPAGE FLOWER CITY REALTY. TRREB
 - C$1,195,0005 bd5 ba-- sqft13 Cassinway Rd, Brampton, ON L6R 3M4For Sale
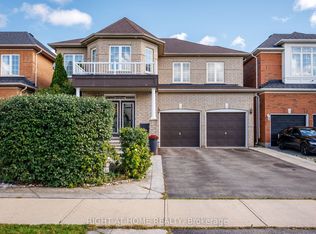 MLS ID #W13794470, RIGHT AT HOME REALTY INC.. TRREB
 - C$1,299,0006 bd6 ba-- sqft36 Borneo Cres, Brampton, ON L6R 3C5For Sale
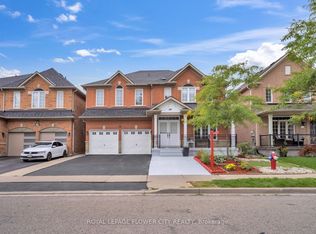 MLS ID #W13782852, ROYAL LEPAGE FLOWER CITY REALTY. TRREB
 - C$1,097,7775 bd4 ba-- sqft39 Hadfield Cir, Brampton, ON L6R 0N6For Sale
 MLS ID #W13849880, ROYAL LEPAGE FLOWER CITY REALTY. TRREB
