Welcome To Your Dream Home, Nestled On A Quiet And Family-Friendly Crescent. This Beautifully Renovated Executive Detached Home Features A Charming Brick And Stone Exterior. Approx 4500 Sq.ft Of Living Space Offers A Spacious & Practical Layout Designed For Modern Living. With Over $150k Spent On Upgrades, The Home Includes 5 Large Bedrooms And 3 Full Bathrooms upstairs, Along With Very Spacious 2 Bed + 2 Den LEGAL BASEMENT APARTMENT - With Excellent Rental Income To Help Qualify And Support Your Mortgage The Main Floor Features 9 Ft Ceiling A Spacious Living And Dining Room, A Cozy Family Room With Fireplace And A Convenient Main Floor Office Room Perfect For Remote Work Or Study. Enjoy Brand New Hardwood Flooring, Stairs With Iron Pickets, And Pot Lights Throughout, The Chef Inspired Renovated Kitchen Boasts Extended Wood Cabinetry, Quartz Countertops, Waterfall Island, Natural Stone Backsplash, Under mount Lights, SS Appliances And Separate Pantry & Servery. A Large Breakfast Area That Opens To A Private Stamped Concrete Backyard Perfect For Summer BBQS Or A Quiet Morning Coffee. Upstairs You Will Find 5 Bedrooms, A Huge Primary Suite With His & Hers Walk-In Closets And A Luxurious 5-Pc Ensuite, Other 4 Generous Sized Bedrooms With Attached Jack N Jill Bathrooms. A Widened Driveway That Can Fit Up to 5 Cars Plus A 2 Car Garage. You're Just Minutes From Groceries, Schools, Hospital, Parks, Trails, Banks, The Library, And A Community Centre And Amazing Restaurants And Major Highways.
Sold for $1,360,000
C$1,360,000
12 Northface Cres, Brampton, ON L6R 2X9
7beds
3,101sqft
Single Family Residence, Residential
Built in ----
3,825 Square Feet Lot
$-- Zestimate®
C$439/sqft
C$4,312 Estimated rent
Home value
Not available
Estimated sales range
Not available
Not available
Owner options
List your home for rent
C$4,312/mo
Rent Zestimate®
Find your next renter with Zillow Rental Manager. Plus, with online applications, you can quickly screen prospective tenants – for free.
C$4,312/mo
Rent Zestimate®
Refinance and save
C$5,750/mo
Est. payment
Refinancing to a lower rate could help reduce your monthly payments and save thousands over the life of the loan.
C$5,750/mo
Est. payment
Explore your selling options
Work with a Zillow partner agent
Leverage their expertise and Zillow's premium Showcase listings to get your home seen by more buyers.
Get startedList with your own agent
Get your home in front of millions of buyers by listing it on Zillow.
Learn how to do itSell it yourself
Take full control of how buyers see your home on Zillow by listing For Sale by Owner (FSBO).
List your homeWhat's special
Quiet and family-friendly crescentSpacious and practical layoutMain floor office roomBrand new hardwood flooringChef inspired renovated kitchenQuartz countertopsWaterfall island
Zillow last checked:
Listing updated:
Listed by:
Raj Pujar, Broker,
ROYAL LEPAGE SIGNATURE REALTY
Source: ITSO,MLS®#: 40750113Originating MLS®#: Cornerstone Association of REALTORS®
Facts & features
Interior
Bedrooms & bathrooms
- Bedrooms: 7
- Bathrooms: 5
- Full bathrooms: 4
- 1/2 bathrooms: 1
- Main level bathrooms: 1
Other
- Features: 5+ Piece, Ensuite, Hardwood Floor, Walk-in Closet
- Level: Second
Bedroom
- Features: 4-Piece, Hardwood Floor, Semi-Ensuite (walk thru)
- Level: Second
Bedroom
- Features: 3-Piece, Semi-Ensuite (walk thru), Walk-in Closet
- Level: Second
Bedroom
- Features: 3-Piece, Hardwood Floor, Walk-in Closet
- Level: Second
Bedroom
- Features: 3-Piece, Hardwood Floor, Semi-Ensuite (walk thru)
- Level: Second
Bedroom
- Level: Basement
Bedroom
- Level: Basement
Bathroom
- Features: 2-Piece
- Level: Main
Bathroom
- Features: 5+ Piece
- Level: Second
Bathroom
- Features: 4-Piece
- Level: Second
Bathroom
- Features: 4-Piece
- Level: Second
Bathroom
- Features: 3-Piece
- Level: Basement
Breakfast room
- Description: W/O To Patio, Pot Lights, Open Concept
- Level: Main
Dining room
- Level: Main
Family room
- Description: Fireplace, Pot Lights
- Level: Main
Kitchen
- Features: Pantry
- Level: Main
Kitchen
- Level: Basement
Living room
- Description: Combined W/Dining, Pot Lights, Coffered Ceiling
- Features: Hardwood Floor
- Level: Main
Office
- Description: Bow Window, California Shutters
- Level: Main
Heating
- Natural Gas
Cooling
- Central Air
Appliances
- Included: Dishwasher, Dryer, Gas Stove, Refrigerator, Washer
- Laundry: Laundry Room, Main Level
Features
- Central Vacuum, Other
- Windows: Window Coverings
- Basement: Separate Entrance,Full,Finished
- Has fireplace: No
Interior area
- Total structure area: 4,436
- Total interior livable area: 3,101 sqft
- Finished area above ground: 3,101
- Finished area below ground: 1,335
Property
Parking
- Total spaces: 7
- Parking features: Attached Garage, Private Drive Double Wide
- Attached garage spaces: 2
- Uncovered spaces: 5
Features
- Frontage type: South
- Frontage length: 45.00
Lot
- Size: 3,825 Square Feet
- Dimensions: 45 x 85
- Features: Urban, Airport, Business Centre, Hospital, Library, Place of Worship, Playground Nearby, Public Parking, Public Transit, Rec./Community Centre, Schools
Details
- Parcel number: 142211406
- Zoning: R1C
Construction
Type & style
- Home type: SingleFamily
- Architectural style: Two Story
- Property subtype: Single Family Residence, Residential
Materials
- Brick, Stone
- Foundation: Poured Concrete
- Roof: Asphalt Shing
Condition
- 16-30 Years
- New construction: No
Utilities & green energy
- Sewer: Sewer (Municipal)
- Water: Municipal
Community & HOA
Location
- Region: Brampton
Financial & listing details
- Price per square foot: C$439/sqft
- Annual tax amount: C$7,792
- Date on market: 7/10/2025
- Inclusions: Central Vac, Dishwasher, Dryer, Gas Stove, Refrigerator, Washer, Window Coverings, All Electrical Light Fixtures, All Window Coverings, Fridge, Stove, Dishwasher, Washer, Dryer, All Appliances In Basement. Hot Water Tank Owned
Price history
| Date | Event | Price |
|---|---|---|
| 9/15/2025 | Sold | C$1,360,000C$439/sqft |
Source: ITSO #40750113 Report a problem | ||
Public tax history
Tax history is unavailable.
Neighborhood: Sandringham
Nearby homes
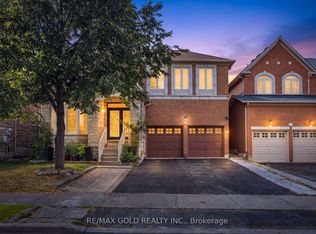
- C$1,249,0007 bd5 ba-- sqft50 Northface Cres, Brampton, ON L6R2Y2For Sale
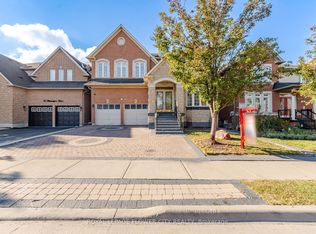
- C$1,147,7776 bd5 ba-- sqft4 Castle Mountain Dr, Brampton, ON L6R2Y1For Sale
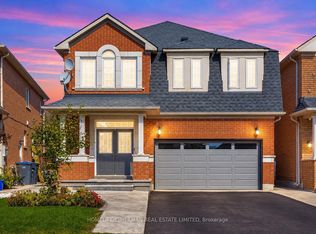
- C$989,0004 bd3 ba-- sqft7 Okanagan Dr, Brampton, ON L6R2X1For Sale
- C$1,189,9997 bd5 ba-- sqft21 Castle Mountain Dr, Brampton, ON L6R2W9For Sale

- C$1,199,0006 bd6 ba-- sqft12 Mountain Gorge Rd, Brampton, ON L6R2X6For Sale
- C$1,8002 bd1 ba-- sqft6 Lucky Ln #BASEMENT, Brampton, ON L6R3M3For Rent
- C$1,260,0006 bd5 ba-- sqft15 Lucky Ln, Brampton, ON L6R3M3For Sale
- C$1,059,0004 bd4 ba-- sqft261 Mountainash Rd, Brampton, ON L6R3M3For Sale
Nearby schools
GreatSchools rating
No schools nearby
We couldn't find any schools near this home.
- Ontario
- Peel Regional Municipality
- Brampton
- L6R 2X9
- Sandringham
- 12 Northface Cres
