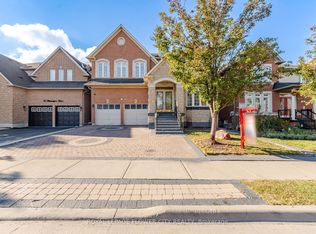
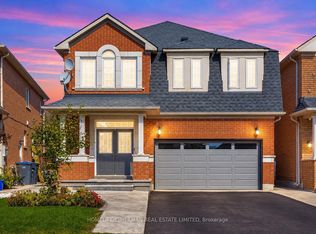
IDEAL FOR EXTENDED FAMILY !! FULL WASHROOM ON MAIN FLOOR & CHNACE TO ADD 5 BEDROM ,Approx.2660Sq Ft As Per Mpac!! Stunning EAST-Facing Detached Brick And Stone Home Situated On A Rare Pie-Shaped Lot In A Prime Brampton Location! Immaculate, Spacious, And Filled With Natural Light, This Beautifully Upgraded Residence Offers 4 Spacious Bedrooms On The Second Floor With The Convenience Of Upper-Level Laundry. Featuring Elegant Hardwood Flooring Throughout The Home, Soaring 9-FtCeilings On Main Floor, An Oak Staircase, Upgraded Light Fixtures, And Pot Lights Throughout The Interior And Exterior, This Home Showcases A Modern Look At Every Turn. The Upgraded Kitchen Boasts Extended Cabinetry, Granite Countertops, Stylish Backsplash, Stainless Steel Appliances, A Bright Breakfast Area, And The Cozy Family Room With A Gas Fireplace. Professionally Finished 2 Bedroom Basement WITH 2 WASHROOM Apartment Complete With A Full Washroom, Kitchen, Separate Laundry, And Separate Entrance, Making It Ideal For Extended Family Living Or Excellent Rental Income Potential. Legal Builder Separate Entrance. Step Outside To A Beautifully Finished Backyard With STORAGE No Sidewalk & Carpet-Free Home
For sale
C$1,199,000
12 Mountain Gorge Rd, Brampton, ON L6R 2X6
6beds
6baths
Single Family Residence
Built in ----
3,838 Square Feet Lot
$-- Zestimate®
C$--/sqft
C$-- HOA
What's special
Rare pie-shaped lotUpper-level laundryOak staircaseUpgraded kitchenExtended cabinetryGranite countertopsStylish backsplash
- 40 days
- 7
- 0
Zillow last checked:
Listing updated:
Listed by:
RE/MAX REALTY SPECIALISTS INC.
Source: TRREB,MLS®#: W13786464 Originating MLS®#: Toronto Regional Real Estate Board
Originating MLS®#: Toronto Regional Real Estate BoardFacts & features
Interior
Bedrooms & bathrooms
- Bedrooms: 6
- Bathrooms: 6
Bedroom
- Level: Basement
- Dimensions: 0 x 0
Bedroom
- Dimensions: 6.43 x 3.96
Bedroom
- Level: Basement
- Dimensions: 0 x 0
Bedroom 2
- Dimensions: 5.18 x 4.09
Bedroom 3
- Dimensions: 3.16 x 3.29
Bedroom 4
- Dimensions: 3.16 x 3.77
Dining room
- Dimensions: 3.16 x 3.1
Family room
- Dimensions: 5.79 x 3.35
Kitchen
- Dimensions: 3.96 x 2.86
Kitchen
- Level: Basement
- Dimensions: 0 x 0
Living room
- Dimensions: 3.16 x 6.52
Heating
- Forced Air, Gas
Cooling
- Central Air
Features
- Other
- Basement: Separate Entrance
- Has fireplace: Yes
- Fireplace features: Natural Gas
Interior area
- Living area range: 2500-3000 null
Video & virtual tour
Property
Parking
- Total spaces: 6
- Parking features: Available, Private
- Has garage: Yes
Features
- Stories: 2
- Pool features: None
Lot
- Size: 3,838 Square Feet
- Features: Rectangular Lot
Details
- Parcel number: 142211553
Construction
Type & style
- Home type: SingleFamily
- Property subtype: Single Family Residence
Materials
- Brick
- Foundation: Concrete
- Roof: Asphalt Shingle
Utilities & green energy
- Sewer: Sewer
Community & HOA
Community
- Security: Alarm System, Smoke Detector(s)
Location
- Region: Brampton
Financial & listing details
- Annual tax amount: C$8,080
- Date on market: 9/15/2026
Price history
Price history is unavailable.
Public tax history
Tax history is unavailable.
Climate risks
Neighborhood: Sandringham
Nearby schools
GreatSchools rating
No schools nearby
We couldn't find any schools near this home.
Similar homes
- C$1,129,9007 bd5 ba-- sqft19 Leopard Gate, Brampton, ON L6R 2J5For Sale
 MLS ID #W14114282, TRIMAXX REALTY LTD.. TRREB
 - C$1,189,9997 bd5 ba-- sqft21 Castle Mountain Dr, Brampton, ON L6R 2W9For Sale
 MLS ID #W13728974, RE/MAX EXCELLENCE REAL ESTATE. TRREB
 - C$1,249,9997 bd6 ba-- sqft3 Freshspring Dr, Brampton, ON L6R 3H6For Sale
 MLS ID #W14090032, CENTURY 21 PROPERTY ZONE REALTY INC.. TRREB
 - C$1,249,0007 bd5 ba-- sqft50 Northface Cres, Brampton, ON L6R 2Y2For Sale
 MLS ID #W13701952, RE/MAX GOLD REALTY INC.. TRREB
