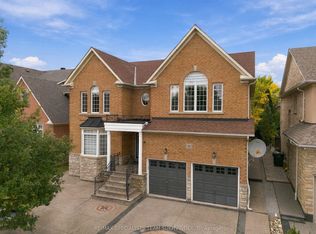
Gorgeous 3,400 Sq. Ft. Home In Prestigious Vales Of Castlemore! Situated On A Premium 55-Ft-Wide Lot, This Exquisite Home Features A Desirable Open-Concept Layout, 9-Ft Ceilings, Soaring Ceilings In The Living Room, And A Spacious, Impressive Foyer. Elegant Hardwood Flooring Extends Throughout Most Of The Home, While Numerous Windows Fill The Interior With Abundant Natural Light. The Functional, Upgraded Kitchen Boasts Quality Cabinetry, A Pantry, Granite Countertops, And A Bright Breakfast Area, Seamlessly Connecting To The Huge Family Room-Ideal For Everyday Living And Entertaining. Beautifully Landscaped Grounds Feature A Patterned Concrete Driveway, Rear Patio, And Sprinkler System. Recent Updates Include A New Roof (2026), Gutters/Downspouts (2025), Stainless Steel Refrigerator (2022), And Washer (2021). An Exceptional Opportunity To Own A Beautiful Home In A Sought-After Neighbourhood!
For sale
C$1,190,000
58 Treeline Blvd, Brampton, ON L6P 1E4
4beds
3baths
Single Family Residence
Built in ----
5,732 Square Feet Lot
$-- Zestimate®
C$--/sqft
C$-- HOA
What's special
Desirable open-concept layoutSpacious impressive foyerFunctional upgraded kitchenQuality cabinetryGranite countertopsBright breakfast areaBeautifully landscaped grounds
- 2 days
- 10
- 0
Zillow last checked:
Listing updated:
Listed by:
RIGHT AT HOME REALTY INC.
Source: TRREB,MLS®#: W14080852 Originating MLS®#: Toronto Regional Real Estate Board
Originating MLS®#: Toronto Regional Real Estate BoardFacts & features
Interior
Bedrooms & bathrooms
- Bedrooms: 4
- Bathrooms: 3
Primary bedroom
- Description: Primary Bedroom
- Level: Second
- Area: 25.03 Square Meters
- Area source: Other
- Dimensions: 4.11 x 6.09
Bedroom 2
- Description: Bedroom 2
- Level: Second
- Area: 15.31 Square Meters
- Area source: Other
- Dimensions: 3.35 x 4.57
Bedroom 3
- Description: Bedroom 3
- Level: Second
- Area: 15.31 Square Meters
- Area source: Other
- Dimensions: 3.35 x 4.57
Bedroom 4
- Description: Bedroom 4
- Level: Second
- Area: 17.59 Square Meters
- Area source: Other
- Dimensions: 3.35 x 5.25
Breakfast
- Description: Breakfast
- Level: Main
- Area: 13.86 Square Meters
- Area source: Other
- Dimensions: 3.96 x 3.50
Dining room
- Description: Dining Room
- Level: Main
- Area: 14.27 Square Meters
- Area source: Other
- Dimensions: 3.35 x 4.26
Family room
- Description: Family Room
- Level: Main
- Area: 31.55 Square Meters
- Area source: Other
- Dimensions: 5.18 x 6.09
Kitchen
- Description: Kitchen
- Level: Main
- Area: 15.68 Square Meters
- Area source: Other
- Dimensions: 3.96 x 3.96
Library
- Description: Library
- Level: Second
- Area: 13.56 Square Meters
- Area source: Other
- Dimensions: 4.11 x 3.30
Living room
- Description: Living Room
- Level: Main
- Area: 16.63 Square Meters
- Area source: Other
- Dimensions: 3.96 x 4.20
Loft
- Description: Loft
- Level: In Between
- Area: 3.12 Square Meters
- Area source: Other
- Dimensions: 2.05 x 1.52
Heating
- Forced Air, Gas
Cooling
- Central Air
Features
- None
- Basement: Unfinished
- Has fireplace: Yes
Interior area
- Living area range: 3000-3500 null
Property
Parking
- Total spaces: 4
- Parking features: Private Double
- Has attached garage: Yes
Features
- Stories: 2
- Pool features: None
Lot
- Size: 5,732 Square Feet
- Features: Irregular Lot, Park
Details
- Parcel number: 142200955
Construction
Type & style
- Home type: SingleFamily
- Property subtype: Single Family Residence
Materials
- Brick
- Foundation: Concrete
- Roof: Asphalt Shingle
Utilities & green energy
- Sewer: Sewer
Community & HOA
Location
- Region: Brampton
Financial & listing details
- Annual tax amount: C$9,475
- Date on market: 10/15/2026
Price history
Price history is unavailable.
Public tax history
Tax history is unavailable.
Climate risks
Neighborhood: Vales of Castlemore
Nearby schools
GreatSchools rating
No schools nearby
We couldn't find any schools near this home.

Similar homes
- C$1,160,0006 bd5 ba-- sqft28 Latania Blvd, Brampton, ON L6P 1S9For Sale
 MLS ID #W14090574, RE/MAX GOLD REALTY INC.. TRREB
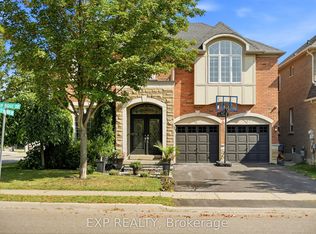
 - C$1,249,9994 bd4 ba-- sqft62 Ocean Ridge Dr, Brampton, ON L6R 3L3For Sale
 MLS ID #W14084522, EXP REALTY. TRREB
 - C$1,349,0005 bd5 ba-- sqft15 Saint Hubert Dr, Brampton, ON L6P 1V7For Sale
 MLS ID #W14086360, RE/MAX SPECIALISTS TEAM SUKHVINDER. TRREB
 - C$1,249,9997 bd6 ba-- sqft3 Freshspring Dr, Brampton, ON L6R 3H6For Sale
 MLS ID #W14090032, CENTURY 21 PROPERTY ZONE REALTY INC.. TRREB
