* Beautiful Detached house with 4 Bedroom and total 5 washroom with Double car Garage. House has a legal basement with 2 bedroom, 1 kitchen, 1 washroom and separate laundry and separate entrance.*Open concept house with 9 Ft Smooth ceiling and Laundry room on Main floor.* Primary Bedroom with 5 Piece ensuite, walkin closet, 2nd Bedroom has 4 piece washroom, 3rd and 4th Bedroom with full jack and jill Washroom. (Second floor with 3 full washroom)* Computer loft and walk-out balcony on 2nd floor.* Near shopping plaza, park, school, bank, walk in clinic Bus stop and many more!!!!!* Hot water tank is owned. gas line for barbeque, Gas line for stove.
For sale
C$1,189,000
88 Summitgreen Cres, Brampton, ON L6R 0T5
6beds
5baths
Single Family Residence
Built in ----
3,798 Square Feet Lot
$-- Zestimate®
C$--/sqft
C$-- HOA
What's special
Double car garageSeparate laundrySeparate entranceOpen concept houseComputer loftGas line for barbequeGas line for stove
- 55 days
- 5
- 0
Zillow last checked:
Listing updated:
Listed by:
HOMELIFE/MIRACLE REALTY LTD
Source: TRREB,MLS®#: W13674896 Originating MLS®#: Toronto Regional Real Estate Board
Originating MLS®#: Toronto Regional Real Estate BoardFacts & features
Interior
Bedrooms & bathrooms
- Bedrooms: 6
- Bathrooms: 5
Primary bedroom
- Level: Second
- Dimensions: 3.65 x 5.18
Bedroom
- Level: Basement
- Dimensions: 3.32 x 3.96
Bedroom 2
- Level: Second
- Dimensions: 3.35 x 3.35
Bedroom 2
- Level: Basement
- Dimensions: 3.01 x 3.32
Bedroom 3
- Level: Second
- Dimensions: 3.35 x 3.66
Bedroom 4
- Level: Second
- Dimensions: 3.35 x 3.05
Breakfast
- Level: Main
- Dimensions: 3.96 x 3.35
Den
- Level: Basement
- Dimensions: 2.13 x 1.82
Family room
- Level: Main
- Dimensions: 3.71 x 4.57
Kitchen
- Level: Basement
- Dimensions: 3.02 x 2.59
Kitchen
- Level: Main
- Dimensions: 3.65 x 3.35
Laundry
- Level: Main
- Dimensions: 1.83 x 2.74
Living room
- Level: Main
- Dimensions: 5.48 x 3.2
Living room
- Level: Basement
- Dimensions: 4.39 x 5.17
Loft
- Level: Second
- Dimensions: 2.03 x 2.89
Heating
- Forced Air, Gas
Cooling
- Central Air
Features
- Floor Drain
- Flooring: Carpet Free
- Basement: Apartment,Separate Entrance,Finished
- Has fireplace: No
Interior area
- Living area range: 2500-3000 null
Property
Parking
- Total spaces: 6
- Parking features: Garage
- Has garage: Yes
Features
- Stories: 2
- Pool features: None
Lot
- Size: 3,798 Square Feet
Details
- Parcel number: 142214636
Construction
Type & style
- Home type: SingleFamily
- Property subtype: Single Family Residence
Materials
- Brick
- Foundation: Concrete
- Roof: Asphalt Shingle
Utilities & green energy
- Sewer: Sewer
Community & HOA
Location
- Region: Brampton
Financial & listing details
- Annual tax amount: C$8,748
- Date on market: 8/14/2026
Price history
Price history is unavailable.
Public tax history
Tax history is unavailable.
Climate risks
Neighborhood: Sandringham
Nearby schools
GreatSchools rating
No schools nearby
We couldn't find any schools near this home.


Similar homes
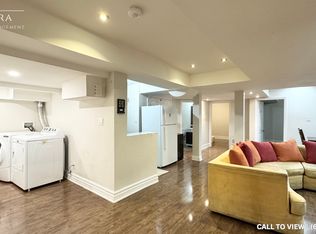
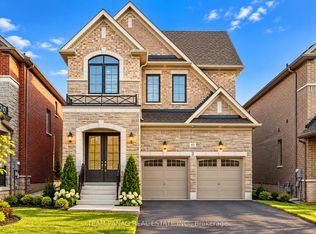
- C$1,199,0006 bd6 ba-- sqft20 Addiscott St, Brampton, ON L6R 0X8For Sale
 MLS ID #W13770832, HOMELIFE/MIRACLE REALTY LTD. TRREB
 - C$1,260,0006 bd5 ba-- sqft15 Lucky Ln, Brampton, ON L6R 3M3For Sale
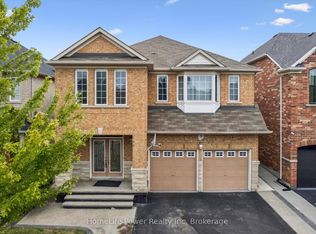 MLS ID #W13680156, HomeLife Power Realty Inc. TRREB
 - C$1,200,0005 bd5 ba-- sqft62 Dewside Dr E, Brampton, ON L6R 0X5For Sale
 MLS ID #W13751780, HOMELIFE G1 REALTY INC.. TRREB
 - C$1,199,9006 bd4 ba-- sqft60 Swales Cres, Brampton, ON L6R 0H7For Sale
 MLS ID #W13144348, RE/MAX GOLD REALTY INC.. TRREB
