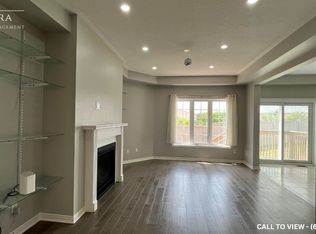
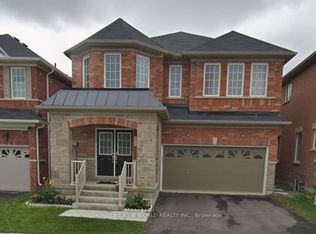
Beautifully appointed 4-bedroom, 4-bathroom detached home with a 2 bedroom legal second dwelling unit, located in the highly sought-after Sandringham-Wellington community, just minutes from Highway 410. Welcoming double-door entry opens to a grand foyer featuring an impressive open-to-above design and a well-planned layout. The main floor offers 9-ft ceilings, dark hardwood flooring, a bright and spacious living/dining area, and a versatile office/den ideal for working from home. The upgraded kitchen features granite countertops and backsplash, making it perfect for both everyday family living and entertaining. An elegant oak staircase leads to four generously sized, sun-filled bedrooms, all offering excellent natural light. The spacious primary bedroom provides a relaxing retreat with a private 4-piece ensuite. Ideally situated close to Highway 410, schools, parks, shopping, public transit, and everyday amenities. A wonderful opportunity to own a spacious and well-maintained family home in a desirable Brampton neighbourhood. Showings are limited to the main and second floors only. The basement will be available for viewing only to serious/interested buyers upon request. The basement tenant is willing to remain in the unit or vacate upon request, subject to mutually agreed arrangements.
For sale
C$1,425,000
40 Cookview Dr, Brampton, ON L6R 3T6
6beds
4baths
Single Family Residence
Built in ----
3,711 Square Feet Lot
$-- Zestimate®
C$--/sqft
C$-- HOA
What's special
Welcoming double-door entryWell-planned layoutDark hardwood flooringElegant oak staircaseExcellent natural light
- 46 days
- 6
- 0
Zillow last checked:
Listing updated:
Listed by:
CENTURY 21 GREEN REALTY INC.
Source: TRREB,MLS®#: W13761184 Originating MLS®#: Toronto Regional Real Estate Board
Originating MLS®#: Toronto Regional Real Estate BoardFacts & features
Interior
Bedrooms & bathrooms
- Bedrooms: 6
- Bathrooms: 4
Heating
- Forced Air, Gas
Cooling
- Central Air
Features
- None
- Basement: Apartment
- Has fireplace: Yes
Interior area
- Living area range: 2500-3000 null
Property
Parking
- Total spaces: 4
- Parking features: Available
- Has garage: Yes
Features
- Stories: 2
- Pool features: None
Lot
- Size: 3,711 Square Feet
Details
- Parcel number: 142263982
Construction
Type & style
- Home type: SingleFamily
- Property subtype: Single Family Residence
Materials
- Brick, Stone
- Foundation: Poured Concrete
- Roof: Asphalt Shingle
Utilities & green energy
- Sewer: Sewer
Community & HOA
Location
- Region: Brampton
Financial & listing details
- Annual tax amount: C$9,625
- Date on market: 9/9/2026
Price history
Price history is unavailable.
Public tax history
Tax history is unavailable.
Climate risks
Neighborhood: Sandringham
Nearby schools
GreatSchools rating
No schools nearby
We couldn't find any schools near this home.

Similar homes
- C$1,050,0006 bd4 ba-- sqft2 Checkerberry Cres, Brampton, ON L6R 2T2For Sale
 MLS ID #W14096944, CENTURY 21 PEOPLE`S CHOICE REALTY INC.. TRREB
 - C$1,199,0006 bd4 ba-- sqft200 Conestoga Dr, Brampton, ON L6Z 3Y1For Sale
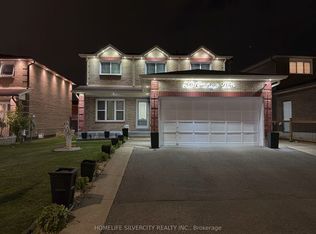 MLS ID #W13877946, HOMELIFE SILVERCITY REALTY INC.. TRREB
 - C$1,199,0006 bd6 ba-- sqft20 Addiscott St, Brampton, ON L6R 0X8For Sale
 MLS ID #W13770832, HOMELIFE/MIRACLE REALTY LTD. TRREB
 - C$1,099,0006 bd5 ba-- sqft41 Cape Dorset Cres, Brampton, ON L6R 3K9For Sale
 MLS ID #W13869454, ROYAL LEPAGE FLOWER CITY REALTY. TRREB
