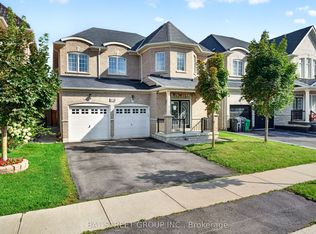
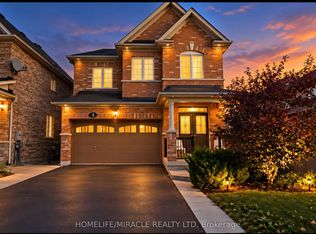
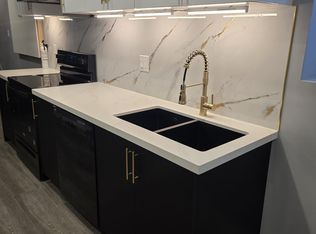
Welcome to Fully Upgraded 3 Storey 3000-3500 sq feet detached home with METAL roof, basement finished with building permit permission from City/ Final inspection issued/ Side entrance in the house to basement. . This home has 6-bedroomm, 2 living room, 1 media/entertainment room,1family room,6 Washroom's and 2 kitchens. The Kitchen is equipped with stainless steel appliances and quarts countertop and back splash. Main level features 9 ft ceiling, spacious living room W/O to front covered balcony for sitting area with privacy glass installed. Main level has family room with bay window, gas fire place for family gathering and casual dining. Main floor also has dining area/ breakfast area W/O to deck. On 2nd level 4 decent size bedroom and 3 full washrooms. On ground level there is media room/entertainment room with W/O to deck/back yard. On ground floor there is 1 bedroom and full washroom for guests.. Entrance to garage from Home, close to all amenities, parks, grocery stores, schools, easy access to public transit , 200 Amp upgraded Electrical Panel, Metal Roof, California Shutters in whole hose, no carpet in whole house .Front Balcony covered & Tempered high-quality glass installed for Privacy sitting area. Basement is finished with 1 living room, 1 bedroom and 1 kitchen and washroom. This house is perfectly suitable for multifamily and Savvy investors. Enjoy a private backyard with lot of greenery plants/ trees, near Batsman Park, and conveniently located within walking distance to Hewson Public School, Lougheed Middle School, and Louise Arbour Secondary School. A must-see family home
For sale
C$1,199,000
20 Addiscott St, Brampton, ON L6R 0X8
6beds
6baths
Single Family Residence
Built in ----
3,323 Square Feet Lot
$-- Zestimate®
C$--/sqft
C$-- HOA
What's special
Metal roof
- 44 days
- 10
- 0
Zillow last checked:
Listing updated:
Listed by:
HOMELIFE/MIRACLE REALTY LTD
Source: TRREB,MLS®#: W13770832 Originating MLS®#: Toronto Regional Real Estate Board
Originating MLS®#: Toronto Regional Real Estate BoardFacts & features
Interior
Bedrooms & bathrooms
- Bedrooms: 6
- Bathrooms: 6
Heating
- Forced Air, Gas
Cooling
- Central Air
Appliances
- Included: Water Heater
Features
- ERV/HRV
- Basement: Finished
- Has fireplace: Yes
Interior area
- Living area range: 3000-3500 null
Property
Parking
- Total spaces: 4
- Parking features: Garage
- Has garage: Yes
Features
- Stories: 3
- Pool features: None
Lot
- Size: 3,323 Square Feet
- Features: Rectangular Lot
Details
- Parcel number: 142243041
Construction
Type & style
- Home type: SingleFamily
- Property subtype: Single Family Residence
Materials
- Brick
- Foundation: Brick
- Roof: Metal
Utilities & green energy
- Sewer: Sewer
Community & HOA
Location
- Region: Brampton
Financial & listing details
- Annual tax amount: C$8,920
- Date on market: 9/11/2026
Price history
Price history is unavailable.
Public tax history
Tax history is unavailable.
Climate risks
Neighborhood: Sandringham
Nearby schools
GreatSchools rating
No schools nearby
We couldn't find any schools near this home.

Similar homes
- C$1,200,0005 bd5 ba-- sqft62 Dewside Dr E, Brampton, ON L6R 0X5For Sale
 MLS ID #W13751780, HOMELIFE G1 REALTY INC.. TRREB
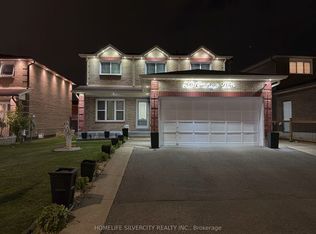
 - C$1,199,0006 bd4 ba-- sqft200 Conestoga Dr, Brampton, ON L6Z 3Y1For Sale
 MLS ID #W13877946, HOMELIFE SILVERCITY REALTY INC.. TRREB
 - C$1,189,0006 bd5 ba-- sqft88 Summitgreen Cres, Brampton, ON L6R 0T5For Sale
 MLS ID #W13674896, HOMELIFE/MIRACLE REALTY LTD. TRREB
 - C$1,179,8887 bd4 ba-- sqft61 Sir Jacobs Cres, Brampton, ON L7A 3T5For Sale
 MLS ID #W14108132, RE/MAX REALTY SERVICES INC.. TRREB
