Welcome to 6 Aria Lane, one of the most beautifully upgraded detached homes in Brampton's prestigious Lake of Dreams community. Situated on a premium 'extra-wide 82 x 108 feet lot ''with No sidewalk'' this stunning brick and stone façade home offers exceptional curb appeal in a highly desirable and quiet neighborhood featuring only detached homes. The main level features hardwood flooring, 9' smooth ceilings, pot lights, and a bright open-concept layout with a spacious family room and cozy gas fireplace. The modern kitchen is equipped with stainless steel appliances, granite countertops with backsplash (Dec. 2024), and a new dishwasher (Dec. 2024). Enjoy a grand double-door entry, spacious living areas, and convenient interior access to a double-car garage. This home also offers the added convenience of ''2 Separate Laundry" areas one located on the main level for the upper portion and another in the basement, providing excellent flexibility for families and extended living arrangements. Located steps from Lake of Dreams Park and minutes from Brampton Civic Hospital, schools, plazas, LA Fitness, grocery stores, banks, restaurants, and transit, this move-in-ready home is the perfect combination of modern upgrades, functionality, and an unbeatable location in one of Brampton's most desirable family-friendly communities.
For sale
C$989,000
6 Aria Ln, Brampton, ON L6S 6J5
4beds
4baths
Single Family Residence
Built in ----
8,856 Square Feet Lot
$-- Zestimate®
C$--/sqft
C$-- HOA
What's special
Exceptional curb appealHardwood flooringPot lightsBright open-concept layoutSpacious family roomCozy gas fireplaceModern kitchen
- 5 hours
- 1
- 0
Zillow last checked:
Listing updated:
Listed by:
HOMELIFE SILVERCITY REALTY INC.
Source: TRREB,MLS®#: W13578680 Originating MLS®#: Toronto Regional Real Estate Board
Originating MLS®#: Toronto Regional Real Estate BoardFacts & features
Interior
Bedrooms & bathrooms
- Bedrooms: 4
- Bathrooms: 4
Primary bedroom
- Level: Upper
- Dimensions: 4.57 x 3.35
Bedroom 2
- Level: Upper
- Dimensions: 3.65 x 2.89
Bedroom 3
- Level: Upper
- Dimensions: 3.05 x 2.75
Bedroom 4
- Level: Basement
- Dimensions: 4.57 x 3.35
Breakfast
- Level: Main
- Dimensions: 1.82 x 2.43
Family room
- Level: Main
- Dimensions: 4.57 x 3.65
Kitchen
- Level: Main
- Dimensions: 2.74 x 2.43
Living room
- Level: Basement
- Dimensions: 4.57 x 3.17
Living room
- Level: Main
- Dimensions: 3.89 x 3.05
Heating
- Forced Air, Gas
Cooling
- Central Air
Appliances
- Included: Water Heater
Features
- Separate Heating Controls
- Basement: Separate Entrance,Finished
- Has fireplace: Yes
Interior area
- Living area range: 1500-2000 null
Video & virtual tour
Property
Parking
- Total spaces: 6
- Parking features: Garage Door Opener
- Has garage: Yes
Features
- Stories: 2
- Pool features: None
Lot
- Size: 8,856 Square Feet
- Features: Fenced Yard, Hospital, Lake/Pond, Park, Public Transit, School
Details
- Parcel number: 142080387
Construction
Type & style
- Home type: SingleFamily
- Property subtype: Single Family Residence
Materials
- Brick, Stone
- Foundation: Concrete
- Roof: Asphalt Shingle
Utilities & green energy
- Sewer: Sewer
Community & HOA
Community
- Security: Smoke Detector(s)
Location
- Region: Brampton
Financial & listing details
- Annual tax amount: C$6,505
- Date on market: 9/23/2026
Price history
Price history is unavailable.
Public tax history
Tax history is unavailable.
Climate risks
Neighborhood: Bramalea North Industrial
Nearby schools
GreatSchools rating
No schools nearby
We couldn't find any schools near this home.
Similar homes
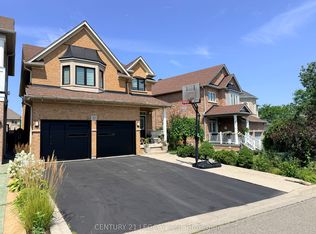
- C$989,0004 bd3 ba-- sqft7 Okanagan Dr, Brampton, ON L6R 2X1For Sale
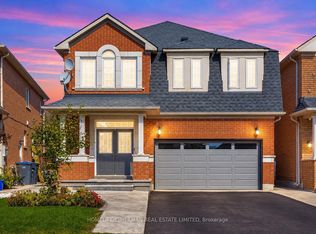 MLS ID #W13807150, HOMELIFE/CIMERMAN REAL ESTATE LIMITED. TRREB
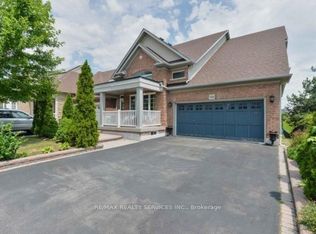
 - C$864,8004 bd4 ba-- sqft34 Jingle Cres, Brampton, ON L6S 0B2For Sale
 MLS ID #W13790094, RE/MAX GOLD REALTY INC.. TRREB
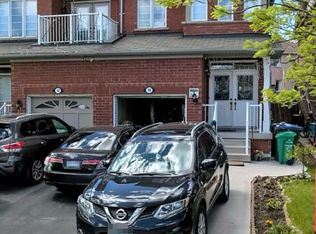
 - C$999,9995 bd4 ba-- sqft85 Chalkfarm Cres, Brampton, ON L7A 3V9For Sale
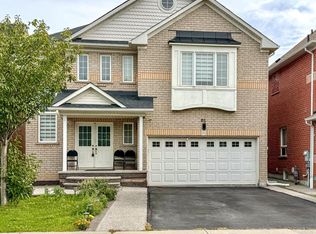 MLS ID #W13804252, CENTURY 21 PROPERTY ZONE REALTY INC.. TRREB
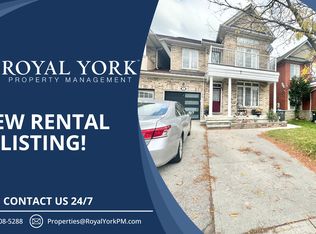
 - C$929,9996 bd3 ba-- sqft3027 Coral Dr, Mississauga, ON L4T 1Z2For Sale
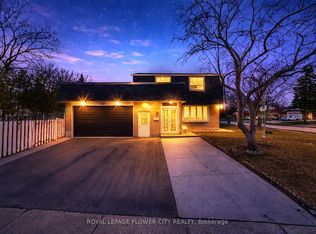 MLS ID #W13805690, ROYAL LEPAGE FLOWER CITY REALTY. TRREB
