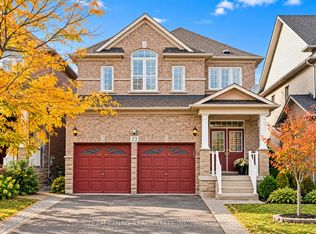
MUST SEE! Welcome to this beautifully upgraded 4-bedroom, double-car garage home offering over 3,200 sq. ft. of total living space, including a finished 2-bedroom basement with a separate side entrance-ideal for extended family or potential additional income. Enjoy summer evenings on the spacious balcony and appreciate the home's functional, family-friendly layout featuring formal living and dining areas, plus a cozy family room with fireplace. Freshly painted and featuring newer hardwood flooring throughout, an upgraded staircase with iron pickets, custom window coverings and stylish light fixtures. The spacious kitchen offers a breakfast bar, centre island, pantry and stainless steel appliances. The primary bedroom features a walk-in closet and upgraded ensuite, complemented by beautifully renovated bathrooms throughout. Ideally located close to schools, parks, shopping, highways, Fortinos, Metro, Brampton Civic Hospital and all major amenities. A spacious, move-in-ready home with incredible versatility and value!
For sale
C$1,199,990
12 Fountainview Way, Brampton, ON L6S 6K4
6beds
4baths
Single Family Residence
Built in ----
3,582 Square Feet Lot
$-- Zestimate®
C$--/sqft
C$-- HOA
What's special
Double-car garageSpacious balconyFunctional family-friendly layoutNewer hardwood flooring throughoutCustom window coveringsStylish light fixturesSpacious kitchen
- 47 days
- 5
- 0
Zillow last checked:
Listing updated:
Listed by:
KHUSH SARAN, Salesperson,
INTERNATIONAL REALTY FIRM, INC.
Source: TRREB,MLS®#: W13762782 Originating MLS®#: Toronto Regional Real Estate Board
Originating MLS®#: Toronto Regional Real Estate BoardFacts & features
Interior
Bedrooms & bathrooms
- Bedrooms: 6
- Bathrooms: 4
Heating
- Forced Air, Gas
Cooling
- Central Air
Features
- Basement: Finished,Separate Entrance,Full,Apartment
- Has fireplace: Yes
- Fireplace features: Natural Gas
Interior area
- Living area range: 2000-2500 null
Property
Parking
- Total spaces: 6
- Parking features: Private Double, Garage Door Opener
- Has garage: Yes
Features
- Stories: 2
- Pool features: None
- Has view: Yes
- View description: Pond
- Has water view: Yes
- Water view: Pond
Lot
- Size: 3,582 Square Feet
- Features: Fenced Yard, Lake/Pond, School, Public Transit, Hospital, Park
Details
- Parcel number: 142080637
Construction
Type & style
- Home type: SingleFamily
- Property subtype: Single Family Residence
Materials
- Brick Veneer
- Foundation: Poured Concrete
- Roof: Asphalt Shingle
Utilities & green energy
- Sewer: Sewer
- Water: Public
Community & HOA
Community
- Security: Alarm System
Location
- Region: Brampton
Financial & listing details
- Annual tax amount: C$6,892
- Date on market: 9/9/2026
- Inclusions: 2x Stove, 2x Range Hood, 2 x Fridge, 1x Dishwasher, 2x Washer, 2 x Dryer, Owned HWT All ELFS, All Window Coverings
Price history
Price history is unavailable.
Public tax history
Tax history is unavailable.
Climate risks
Neighborhood: Bramalea North Industrial
Nearby schools
GreatSchools rating
No schools nearby
We couldn't find any schools near this home.
Similar homes
- C$1,200,0005 bd5 ba-- sqft62 Dewside Dr E, Brampton, ON L6R 0X5For Sale
 MLS ID #W13751780, HOMELIFE G1 REALTY INC.. TRREB
 - C$1,149,9006 bd4 ba-- sqft16 Benmore Cres, Brampton, ON L6P 2S8For Sale
 MLS ID #W13719390, Unity Realty Brokerage Inc. TRREB
 - C$1,199,9006 bd4 ba-- sqft60 Swales Cres, Brampton, ON L6R 0H7For Sale
 MLS ID #W13144348, RE/MAX GOLD REALTY INC.. TRREB
 - C$1,235,0007 bd6 ba-- sqft20 Himalaya St, Brampton, ON L6R 2L8For Sale
 MLS ID #W13601742, HOMELIFE/RESPONSE REALTY INC.. TRREB
