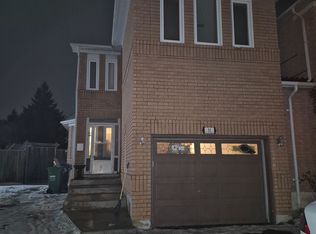
Fantastic Family Home!! Extra Large Living Space a Must See!! Gourmet Kitchen!! Large Bedrooms!! Well Sought After Location!!
For sale
C$1,275,000
20 Himalaya St, Brampton, ON L6R 2L8
7beds
6baths
Single Family Residence
Built in ----
4,152 Square Feet Lot
$-- Zestimate®
C$--/sqft
C$-- HOA
What's special
Extra large living spaceGourmet kitchenLarge bedrooms
- 76 days
- 5
- 0
Zillow last checked:
Listing updated:
Listed by:
HOMELIFE/RESPONSE REALTY INC.
Source: TRREB,MLS®#: W13601742 Originating MLS®#: Toronto Regional Real Estate Board
Originating MLS®#: Toronto Regional Real Estate BoardFacts & features
Interior
Bedrooms & bathrooms
- Bedrooms: 7
- Bathrooms: 6
Primary bedroom
- Level: Second
- Dimensions: 7.5 x 4.8
Bedroom
- Level: Basement
- Dimensions: 4.08 x 3.59
Bedroom
- Level: Basement
- Dimensions: 3.98 x 3.59
Bedroom 2
- Level: Second
- Dimensions: 6.59 x 4.19
Bedroom 3
- Level: Second
- Dimensions: 6.79 x 4.21
Bedroom 4
- Level: Second
- Dimensions: 4.58 x 3.79
Bedroom 5
- Level: Main
- Dimensions: 4.39 x 3.59
Dining room
- Level: Main
- Dimensions: 6.87 x 3.66
Family room
- Level: Main
- Dimensions: 5.88 x 3.84
Kitchen
- Level: Main
- Dimensions: 5.38 x 3.39
Living room
- Level: Main
- Dimensions: 6.87 x 3.66
Heating
- Forced Air, Gas
Cooling
- Central Air
Features
- None
- Basement: Finished with Walk-Out
- Has fireplace: Yes
Interior area
- Living area range: 3000-3500 null
Property
Parking
- Total spaces: 6
- Parking features: Private
- Has garage: Yes
Features
- Stories: 2
- Pool features: None
Lot
- Size: 4,152 Square Feet
Details
- Parcel number: 142210858
Construction
Type & style
- Home type: SingleFamily
- Property subtype: Single Family Residence
Materials
- Brick
- Foundation: Other
- Roof: Other
Utilities & green energy
- Sewer: Sewer
Community & HOA
Location
- Region: Brampton
Financial & listing details
- Annual tax amount: C$8,417
- Date on market: 7/24/2026
Price history
Price history is unavailable.
Public tax history
Tax history is unavailable.
Climate risks
Neighborhood: Sandringham
Nearby schools
GreatSchools rating
No schools nearby
We couldn't find any schools near this home.
Similar homes
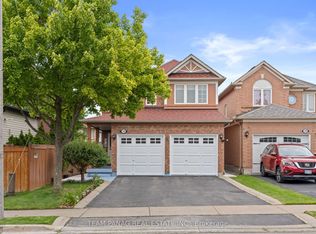
- C$1,299,0006 bd4 ba-- sqft59 Haviland Cir, Brampton, ON L6R 0T7For Sale
 MLS ID #W13611744, iCloud Realty Ltd.. TRREB
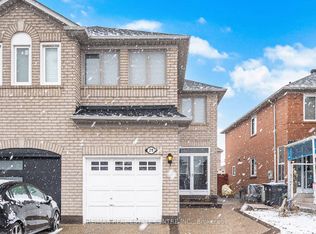
 - C$1,149,9006 bd4 ba-- sqft16 Benmore Cres, Brampton, ON L6P 2S8For Sale
 MLS ID #W13719390, Unity Realty Brokerage Inc. TRREB
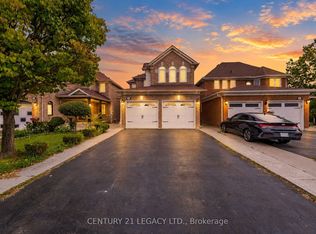
 - C$1,219,0004 bd4 ba-- sqft35 Alaskan Summit Ct, Brampton, ON L6R 1P1For Sale
 MLS ID #W13483544, HOMELIFE SILVERCITY REALTY INC.. TRREB
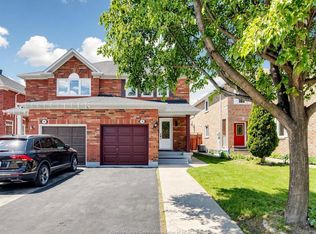
 - C$1,199,9906 bd4 ba-- sqft12 Fountainview Way, Brampton, ON L6S 6K4For Sale
 MLS ID #W13762782, KHUSH SARAN, Salesperson. TRREB
