ATENTION HUGE HOUSE 9 BEDS INC BSMT GOOD FOR BIG FAMILIES AND ARBNB. Very spacious 4 Bedroom side split 5 with family room very clean with finished basement with separate entrance got 4 bedrooms also family room converted to fifth bedroom monthly income from the basement is around the $5000. Close to all amenities with so many upgrades. BSMT Tenants will leave or stay. Family room converted to studio. EASY Showing with double garage new interlocking drive way 7 parking spaces.
For sale
C$1,049,000
29 Stonedene Blvd, Toronto, ON M2R 3C6
8beds
5baths
Single Family Residence
Built in ----
4,723 Square Feet Lot
$-- Zestimate®
C$--/sqft
C$-- HOA
What's special
Family roomDouble garageNew interlocking driveway
- 2 days
- 29
- 1
Zillow last checked:
Listing updated:
Listed by:
CENTURY 21 LEADING EDGE REALTY INC.
Source: TRREB,MLS®#: C14196772 Originating MLS®#: Toronto Regional Real Estate Board
Facts & features
Interior
Bedrooms & bathrooms
- Bedrooms: 8
- Bathrooms: 5
Primary bedroom
- Description: Primary Bedroom
- Level: Upper
- Area: 21.2 Square Meters
- Area source: Other
- Dimensions: 5.30 x 4.00
Bedroom
- Description: Bedroom
- Level: Basement
- Area: 0 Square Meters
- Area source: Other
- Dimensions: 2.3 x 4.6
Bedroom 2
- Description: Bedroom 2
- Level: Upper
- Area: 13.28 Square Meters
- Area source: Other
- Dimensions: 4.15 x 3.20
Bedroom 2
- Description: Bedroom 2
- Level: Basement
- Area: 0 Square Meters
- Area source: Other
- Dimensions: 2.3 x 4.6
Bedroom 3
- Description: Bedroom 3
- Level: Upper
- Area: 11.68 Square Meters
- Area source: Other
- Dimensions: 3.65 x 3.20
Bedroom 3
- Description: Bedroom 3
- Level: Basement
- Area: 0 Square Meters
- Area source: Other
- Dimensions: 2.7 x 2.6
Bedroom 4
- Description: Bedroom 4
- Level: Upper
- Area: 8.75 Square Meters
- Area source: Other
- Dimensions: 3.50 x 2.50
Bedroom 4
- Description: Bedroom 4
- Level: Basement
- Area: 0 Square Meters
- Area source: Other
- Dimensions: 4.5 x 4.83
Dining room
- Description: Dining Room
- Level: Main
- Area: 16.2 Square Meters
- Area source: Other
- Dimensions: 4.10 x 3.95
Family room
- Description: Family Room
- Level: Lower
- Area: 31.02 Square Meters
- Area source: Other
- Dimensions: 6.60 x 4.70
Kitchen
- Level: Basement
- Dimensions: 4.3 x 4.4
Kitchen
- Description: Kitchen
- Level: Main
- Area: 25.92 Square Meters
- Area source: Other
- Dimensions: 5.40 x 4.80
Laundry
- Level: Lower
- Dimensions: 1.35 x 3.9
Living room
- Description: Living Room
- Level: Main
- Area: 22.95 Square Meters
- Area source: Other
- Dimensions: 5.10 x 4.50
Heating
- Forced Air, Gas
Cooling
- Central Air
Features
- Other
- Basement: Apartment,Separate Entrance
- Has fireplace: Yes
Interior area
- Living area range: 1500-2000 null
Property
Parking
- Total spaces: 7
- Parking features: Private
- Has attached garage: Yes
Features
- Pool features: None
Lot
- Size: 4,723 Square Feet
- Features: Irregular Lot
Details
- Parcel number: 101670173
Construction
Type & style
- Home type: SingleFamily
- Property subtype: Single Family Residence
Materials
- Brick
- Foundation: Unknown
- Roof: Shingle
Utilities & green energy
- Sewer: Sewer
Community & HOA
Location
- Region: Toronto
Financial & listing details
- Annual tax amount: C$7,450
- Date on market: 11/19/2026
Price history
Price history is unavailable.
Public tax history
Tax history is unavailable.
Climate risks
Neighborhood: Westminister
Nearby schools
GreatSchools rating
No schools nearby
We couldn't find any schools near this home.
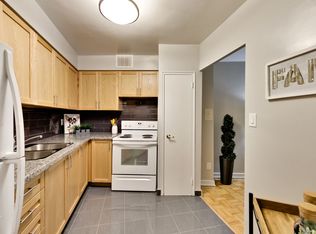
- C$--1 bd1 ba-- sqft6000 Bathurst St #B2A267BCF, Toronto, ON M2R1Z2Off Market
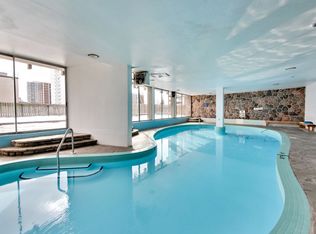
- C$--2 bd1 ba-- sqft6000 Bathurst St #2-BEDROOM, Toronto, ON M2R1Z2Off Market
- C$--1 bd1 ba-- sqft6000 Bathurst St #FB7BE6698, Toronto, ON M2R1Z2Off Market
- C$--2 bd1 ba-- sqft6000 Bathurst St #DC65CF6F7, Toronto, ON M2R1Z2Off Market
Similar homes
- C$999,9987 bd4 ba-- sqft9 Ivan Nelson Dr, Toronto, ON M2R 3P6For Sale
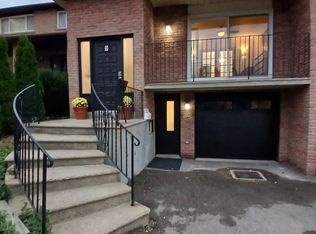 MLS ID #C14186458, RIGHT AT HOME REALTY INC.. TRREB
- C$1,038,0005 bd2 ba-- sqft97 Overbrook Pl, Toronto, ON M3H 4P5For Sale
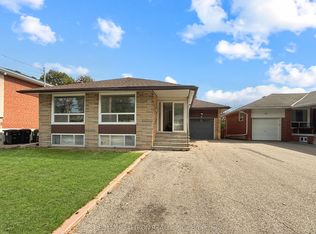 MLS ID #C13841546, RE/MAX REALTRON REALTY INC.. TRREB
- C$999,0006 bd3 ba-- sqft28 Greyhound Dr, Toronto, ON M2H 1K3For Sale
 MLS ID #C14155632, HOMELIFE NEW WORLD REALTY INC.. TRREB
- C$1,099,0008 bd5 ba-- sqft2212 Kennedy Rd, Toronto, ON M1T 3G4For Sale
 MLS ID #E13789242, BAY STREET GROUP INC.. TRREB
