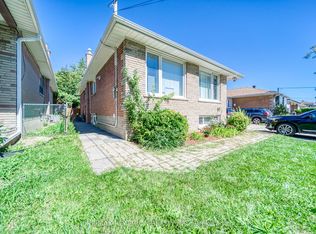
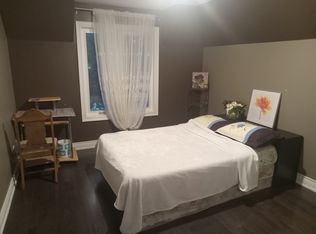
Welcome To 97 Overbrook Pl! In The Heart Of High Demand Bathurst Manor Neighborhood!! Freshly Paint Main Floor! This Bungalow Sits On A Beautiful 50x125 L-Shaped Lot. Solid Brick Bungalow Features 3+2 Bedrooms, 2 Washrooms, Living/Dinning, Kitchen, Finished Basement, Separate Side Entrance, Covered Front Porch, Backyard Sunroom And An Attached Garage. Newer Roof. **EXTRAS Steps to TTC & Subway! Great Neighborhood, Close To Public Schools, Synagogue, Restaurants, Amenities, Parks, Shopping & Much More!
For sale
C$1,088,000
97 Overbrook Pl, Toronto, ON M3H 4P5
5beds
2baths
Single Family Residence
Built in ----
6,250 Square Feet Lot
$-- Zestimate®
C$--/sqft
C$-- HOA
What's special
- 1 day
- 2
- 0
Zillow last checked:
Listing updated:
Listed by:
RE/MAX REALTRON REALTY INC.
Source: TRREB,MLS®#: C13841546 Originating MLS®#: Toronto Regional Real Estate Board
Originating MLS®#: Toronto Regional Real Estate BoardFacts & features
Interior
Bedrooms & bathrooms
- Bedrooms: 5
- Bathrooms: 2
Primary bedroom
- Level: Main
- Dimensions: 0 x 0
Bedroom 2
- Level: Main
- Dimensions: 0 x 0
Bedroom 3
- Level: Main
- Dimensions: 0 x 0
Den
- Level: Basement
- Dimensions: 0 x 0
Dining room
- Level: Main
- Dimensions: 0 x 0
Kitchen
- Level: Basement
- Dimensions: 0 x 0
Kitchen
- Level: Main
- Dimensions: 5.89 x 2.67
Laundry
- Level: Basement
- Dimensions: 0 x 0
Living room
- Level: Main
- Dimensions: 0 x 0
Recreation
- Level: Basement
- Dimensions: 0 x 0
Heating
- Forced Air, Gas
Cooling
- Central Air
Features
- In-Law Capability, Primary Bedroom - Main Floor
- Basement: Finished,Separate Entrance
- Has fireplace: No
Interior area
- Living area range: 1100-1500 null
Property
Parking
- Total spaces: 6
- Parking features: Private Double
- Has garage: Yes
Features
- Pool features: None
Lot
- Size: 6,250 Square Feet
- Features: Fenced Yard, Hospital, Park, Place Of Worship, Public Transit, School
Details
- Additional structures: Shed
- Parcel number: 101690006
Construction
Type & style
- Home type: SingleFamily
- Architectural style: Bungalow
- Property subtype: Single Family Residence
Materials
- Brick
- Foundation: Block
- Roof: Asphalt Shingle
Utilities & green energy
- Sewer: Sewer
Community & HOA
Location
- Region: Toronto
Financial & listing details
- Annual tax amount: C$6,997
- Date on market: 9/29/2026
Price history
Price history is unavailable.
Public tax history
Tax history is unavailable.
Climate risks
Neighborhood: Bathurst Manor
Nearby schools
GreatSchools rating
No schools nearby
We couldn't find any schools near this home.


Similar homes
- C$1,250,0003 bd2 ba-- sqft194 Florence Ave, Toronto, ON M2N 1G4For Sale
 MLS ID #C13838294, RE/MAX PLATINUM PIN REALTY. TRREB
 - C$999,0004 bd3 ba-- sqft75 Stormont Ave, Toronto, ON M5N 2C3For Sale
 MLS ID #C13820926, PRESTIGIUM REAL ESTATE LTD.. TRREB
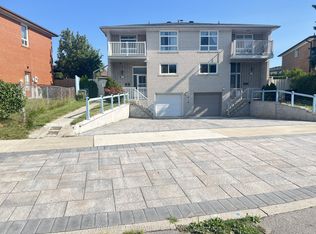
 - C$950,0004 bd3 ba-- sqft29 Tillplain Rd, Toronto, ON M3H 5R1For Sale
 MLS ID #C13607058, HOMELIFE LANDMARK REALTY INC.. TRREB
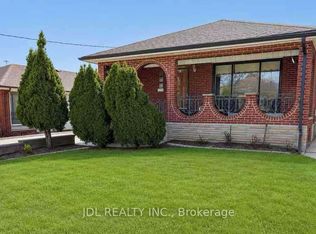
 - C$1,098,0004 bd2 ba-- sqft40 Montana Ave, Toronto, ON M3M 1B6For Sale
 MLS ID #W13674436, JDL REALTY INC.. TRREB
