Prime Location in Vibrant Wychwood! This renovated home offers an exceptional opportunity for homeowners and investors alike! Featuring a spacious main floor, 3 bedrooms on the second floor, 2 kitchens, and a basement with a separate entrance, this property provides excellent flexibility for extended family living or potential rental income. Enjoy a bright, open-concept layout, a modern renovated kitchen, and functional living spaces.Conveniently located steps from TTC, schools, George Brown College, Dupont & Christie subway stations, parks, restaurants, grocery stores, cafés, and local shops. Situated in one of Toronto's most desirable neighbourhoods, this property is ideal for families, professionals, and investors seeking convenience and investment potential.Live in, rent out, or invest - the choice is yours!
For sale
C$1,125,000
800 Davenport Rd, Toronto, ON M6G 2B3
4beds
2baths
Single Family Residence
Built in ----
3,300 Square Feet Lot
$-- Zestimate®
C$--/sqft
C$-- HOA
What's special
Spacious main floorBright open-concept layoutModern renovated kitchenFunctional living spaces
- 12 hours
- 0
- 0
Zillow last checked:
Listing updated:
Listed by:
RE/MAX PARTNERS REALTY INC.
Source: TRREB,MLS®#: C14154772 Originating MLS®#: Toronto Regional Real Estate Board
Facts & features
Interior
Bedrooms & bathrooms
- Bedrooms: 4
- Bathrooms: 2
Bedroom
- Level: Second
- Dimensions: 3.1 x 3.53
Bedroom
- Level: Basement
- Dimensions: 3.14 x 2.33
Bedroom 2
- Level: Second
- Dimensions: 3.19 x 3.46
Bedroom 3
- Level: Second
- Dimensions: 2.38 x 3.35
Dining room
- Level: Ground
- Dimensions: 3.04 x 2.89
Kitchen
- Level: Ground
- Dimensions: 2.74 x 3.65
Kitchen
- Level: Basement
- Dimensions: 3.04 x 3.04
Living room
- Level: Ground
- Dimensions: 4.57 x 4.05
Living room
- Level: Basement
- Dimensions: 4.16 x 3.12
Heating
- Forced Air, Gas
Cooling
- Central Air
Features
- Other
- Basement: Finished with Walk-Out,Separate Entrance
- Has fireplace: Yes
Interior area
- Living area range: 1100-1500 null
Property
Parking
- Total spaces: 1
Features
- Stories: 2
- Pool features: None
Lot
- Size: 3,300 Square Feet
Details
- Parcel number: 212600266
Construction
Type & style
- Home type: SingleFamily
- Property subtype: Single Family Residence
Materials
- Brick Front
- Foundation: Unknown
- Roof: Unknown
Utilities & green energy
- Sewer: Sewer
Community & HOA
Location
- Region: Toronto
Financial & listing details
- Annual tax amount: C$5,286
- Date on market: 11/5/2026
Price history
Price history is unavailable.
Public tax history
Tax history is unavailable.
Climate risks
Neighborhood: Wychwood
Nearby schools
GreatSchools rating
No schools nearby
We couldn't find any schools near this home.
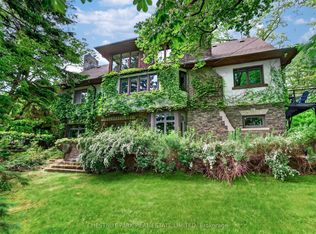
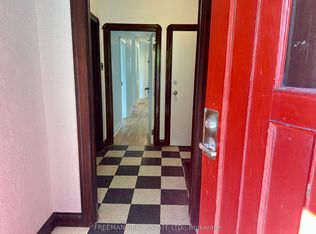
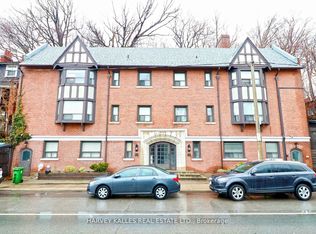
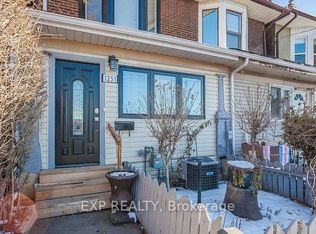
Similar homes
- C$1,150,0005 bd4 ba-- sqft76 Viella St, Toronto, ON M6N 5C8For Sale
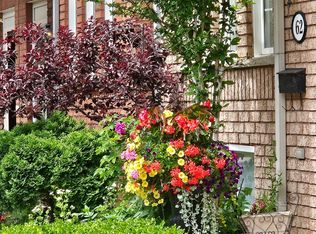 MLS ID #W13802862, SMART SOLD REALTY. TRREB
- C$1,435,0003 bd1 ba-- sqft280 Woburn Ave, Toronto, ON M5M 1K9For Sale
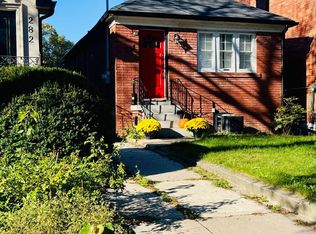 MLS ID #C14146544, RIGHT AT HOME REALTY INC.. TRREB
- C$998,8004 bd3 ba-- sqft64 Ashburnham Rd, Toronto, ON M6H 2K5For Sale
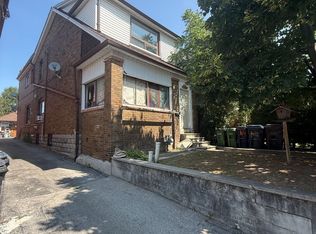 MLS ID #W13657878, RE/MAX NOBLECORP REAL ESTATE. TRREB
- C$1,199,0007 bd3 ba-- sqft18 Minnowburn St, Toronto, ON M1T 1Y8For Sale
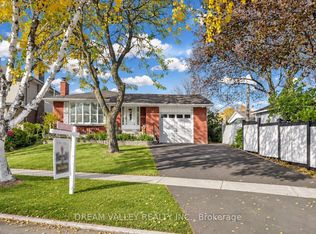 MLS ID #E14138146, DREAM VALLEY REALTY INC.. TRREB
