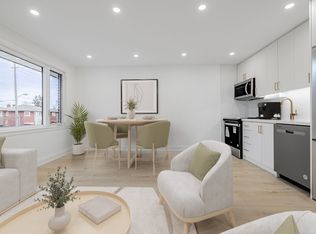
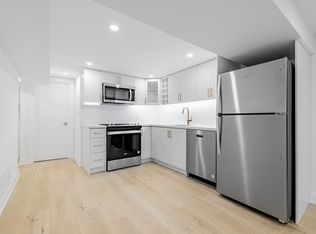
Welcome to this charming and spacious Detached bungalow on a Deep lot in the desirable Rockcliffe-Smythe neighborhood. This long well laid out Home features 2 Bedrooms on the main floor & 2 additional Bedrooms in the Basement, with 2 kitchens offering great flexibility for extended family or additional living arrangements. The main floor includes a bring Living room & 4 Piece bath, while the basement offers a generous family Room, wet bar & a walkout to a beautiful patio, perfect for family gatherings & Summer BBQ's. Enjoy a large back yard ideal for gardening & growing Vegetables plus a 1 Car garage &, 2 additional laneway Parking Spaces A wonderful family home with space, comfort, and endless possibilities! Close to everything just steps away including, Hwy's, Shops, bakeries, Restaurants and so much more. Don't miss this one!
For sale
C$849,000
40 Avon Ave, Toronto, ON M6N 3W7
4beds
2baths
Single Family Residence
Built in ----
3,860 Square Feet Lot
$-- Zestimate®
C$--/sqft
C$-- HOA
What's special
Deep lotGenerous family roomWet bar
- 1 day
- 11
- 2
Zillow last checked:
Listing updated:
Listed by:
ROYAL LEPAGE IGNITE REALTY
Source: TRREB,MLS®#: W13843086 Originating MLS®#: Toronto Regional Real Estate Board
Originating MLS®#: Toronto Regional Real Estate BoardFacts & features
Interior
Bedrooms & bathrooms
- Bedrooms: 4
- Bathrooms: 2
Primary bedroom
- Level: Main
- Dimensions: 3.17 x 3.5
Bedroom
- Level: Basement
- Dimensions: 3.45 x 2.99
Bedroom
- Level: Main
- Dimensions: 3.15 x 2.69
Bedroom
- Level: Basement
- Dimensions: 3.98 x 1.9
Bathroom
- Level: Main
- Dimensions: 2.47 x 1.54
Other
- Level: Basement
- Dimensions: 4.5 x 1.37
Family room
- Level: Basement
- Dimensions: 10.51 x 2.73
Kitchen
- Level: Main
- Dimensions: 3.73 x 3.64
Kitchen
- Level: Basement
- Dimensions: 5.92 x 3.3
Living room
- Level: Main
- Dimensions: 4.39 x 3.63
Other
- Level: Main
- Dimensions: 3.59 x 1.17
Heating
- Forced Air, Gas
Cooling
- Window Unit(s)
Features
- Other
- Basement: Finished with Walk-Out
- Has fireplace: No
Interior area
- Living area range: 700-1100 null
Property
Parking
- Total spaces: 3
- Parking features: Lane
- Has garage: Yes
Features
- Pool features: None
Lot
- Size: 3,860 Square Feet
Details
- Parcel number: 105010098
Construction
Type & style
- Home type: SingleFamily
- Architectural style: Bungalow
- Property subtype: Single Family Residence
Materials
- Brick Front
- Foundation: Concrete Block
- Roof: Asphalt Shingle
Utilities & green energy
- Sewer: Sewer
Community & HOA
Location
- Region: Toronto
Financial & listing details
- Annual tax amount: C$3,598
- Date on market: 9/30/2026
Price history
Price history is unavailable.
Public tax history
Tax history is unavailable.
Climate risks
Neighborhood: Rockcliffe
Nearby schools
GreatSchools rating
No schools nearby
We couldn't find any schools near this home.


Similar homes
- C$845,0003 bd2 ba-- sqft29 Blakley Ave, Toronto, ON M6N 3Y4For Sale
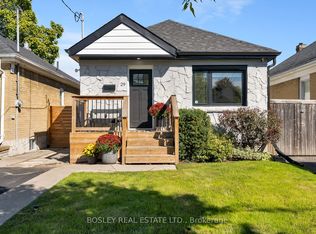 MLS ID #W13835188, BOSLEY REAL ESTATE LTD.. TRREB
 - C$875,0003 bd2 ba-- sqft616 Old Weston Rd, Toronto, ON M6N 3B3For Sale
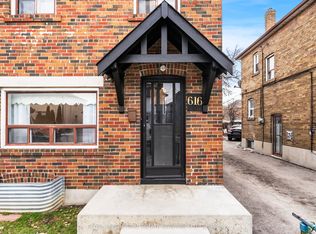 MLS ID #W13850100, ROYAL LEPAGE REAL ESTATE SERVICES LTD.. TRREB
 - C$799,0003 bd2 ba-- sqft90 Rowntree Ave, Toronto, ON M6N 1S2For Sale
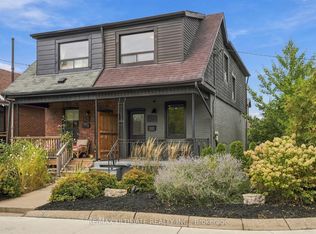 MLS ID #W13844204, RE/MAX ULTIMATE REALTY INC.. TRREB
 - C$849,0004 bd2 ba-- sqft118 Lambton Ave, Toronto, ON M6N 2S9For Sale
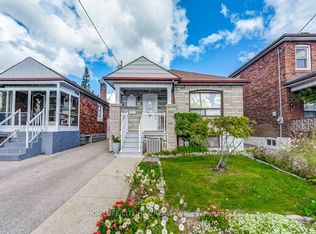 MLS ID #W13830996, HOMELIFE/CITY HILL REALTY INC.. TRREB
