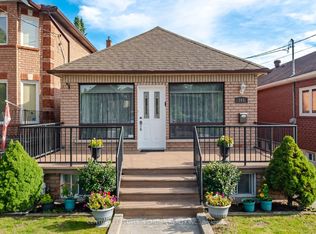
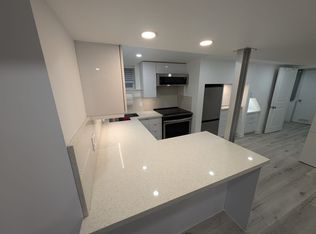
Deep Ravine Lot 186 feet deep! Finished Bsmt with Sep Entrance. Convenient location close to public transportation, amenities and highways.
For sale
C$575,000
128 Spears St, Toronto, ON M6N 3X7
2beds
2baths
Single Family Residence
Built in ----
2,790 Square Feet Lot
$-- Zestimate®
C$--/sqft
C$-- HOA
What's special
- 168 days
- 90
- 4
Zillow last checked:
Listing updated:
Listed by:
SUTTON GROUP-ADMIRAL REALTY INC.
Source: TRREB,MLS®#: W13072770 Originating MLS®#: Toronto Regional Real Estate Board
Originating MLS®#: Toronto Regional Real Estate BoardFacts & features
Interior
Bedrooms & bathrooms
- Bedrooms: 2
- Bathrooms: 2
Other
- Description: Living Room
- Area: 12.92 Square Meters
- Area source: Other
- Dimensions: 3.80 x 3.40
Other
- Description: Kitchen
- Area: 4.68 Square Meters
- Area source: Other
- Dimensions: 1.80 x 2.60
Other
- Description: Bedroom
- Area: 9.92 Square Meters
- Area source: Other
- Dimensions: 3.20 x 3.10
Other
- Description: Bedroom
- Area: 11.9 Square Meters
- Area source: Other
- Dimensions: 3.50 x 3.40
Other
- Description: Laundry
- Area: 3.78 Square Meters
- Area source: Other
- Dimensions: 1.80 x 2.10
Other
- Description: Dining Room
- Area: 10.54 Square Meters
- Area source: Other
- Dimensions: 3.10 x 3.40
Heating
- Baseboard, Electric
Cooling
- Central Air
Features
- None
- Basement: Finished,Separate Entrance
- Has fireplace: No
Interior area
- Living area range: < 700 null
Property
Parking
- Total spaces: 1
- Parking features: Front Yard Parking
Features
- Pool features: None
Lot
- Size: 2,790 Square Feet
Details
- Parcel number: 105010268
Construction
Type & style
- Home type: SingleFamily
- Architectural style: Bungalow
- Property subtype: Single Family Residence
Materials
- Aluminum Siding, Brick Front
- Foundation: Other
- Roof: Shingle
Utilities & green energy
- Sewer: Sewer
Community & HOA
Location
- Region: Toronto
Financial & listing details
- Annual tax amount: C$1,700
- Date on market: 5/1/2026
Price history
Price history is unavailable.
Public tax history
Tax history is unavailable.
Climate risks
Neighborhood: Rockcliffe
Nearby schools
GreatSchools rating
No schools nearby
We couldn't find any schools near this home.

Similar homes
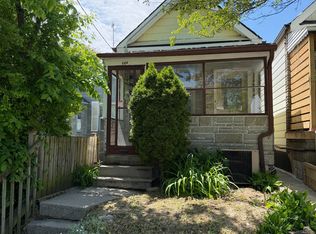
- C$579,0002 bd1 ba-- sqft364 Winona Dr, Toronto, ON M6C 3T3For Sale
 MLS ID #C13821002, Signature Elite Realty Ltd.. TRREB
 - C$799,0004 bd2 ba-- sqft40 Avon Ave, Toronto, ON M6N 3W7For Sale
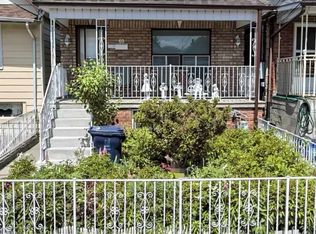 MLS ID #W13843086, ROYAL LEPAGE IGNITE REALTY. TRREB
 - C$729,9003 bd3 ba-- sqft1085 Weston Rd, Toronto, ON M6N 3S3For Sale
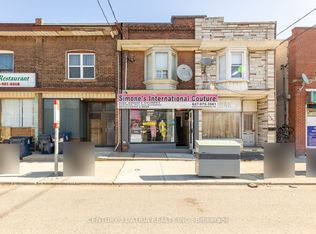 MLS ID #W13716814, CENTURY 21 ATRIA REALTY INC.. TRREB
 - C$799,0003 bd1 ba-- sqft32 Amesbury Dr, Toronto, ON M6M 4H4For Sale
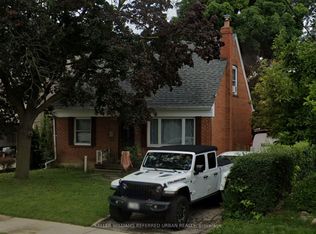 MLS ID #W13860594, KELLER WILLIAMS REFERRED URBAN REALTY. TRREB
