Skip main navigation
Off market
  • Price Unknown

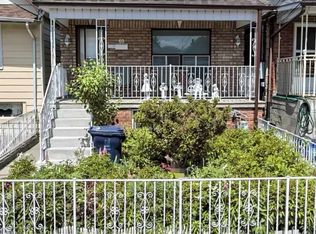
    86 Cayuga Ave, Toronto, ON M6N 2G3

    2beds
    700sqft
    Single Family Residence
    Built in ----
    -- sqft lot
    $-- Zestimate®
    C$--/sqft
    C$2,374 Estimated rent

    Home value

    Not available

    Estimated sales range

    Not available

    Not available

    Loading
    Loading...

    Owner options

    List your home for rent

    C$2,374/mo

    Rent Zestimate®

    Find your next renter with Zillow Rental Manager. Plus, with online applications, you can quickly screen prospective tenants – for free.

    Learn more

    C$2,374/mo

    Rent Zestimate®

    Refinance and save

    Refinancing to a lower rate could help reduce your monthly payments and save thousands over the life of the loan.

    See today's rates

    Explore your selling options

    Work with a Zillow partner agent

    Leverage their expertise and Zillow's premium Showcase listings to get your home seen by more buyers.

    Get started

    List with your own agent

    Get your home in front of millions of buyers by listing it on Zillow.

    Learn how to do it

    Sell it yourself

    Take full control of how buyers see your home on Zillow by listing For Sale by Owner (FSBO).

    List your home

    What's special

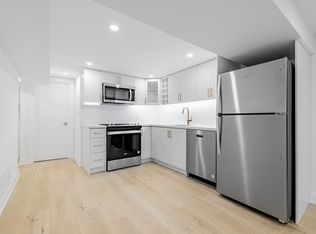
    Designer finishesLight wood floorsStainless steel appliancesSun-filled bedroomsBig windowsDesigner kitchenWhite quartz countertops

    New 2-Bedroom Renovated Top Floor Suite | FREE Laundry & Parking Be the first to live in this luxurious, fully renovated top-floor 2-bedroom suite in a legal triplex, in Toronto's vibrant Stockyards neighbourhood! Every inch of this apartment is brand new, with designer finishes from the light wood floors to the stainless steel appliances. Features: 2 large, sun-filled bedrooms with big mirrored sliding-door closets Spacious open-concept living/dining area with big windows and tons of natural light Designer kitchen with stainless steel appliances: full-size dishwasher, stove/oven, microwave, fridge with bottom freezer Upgraded white quartz countertops, and plenty of cabinet space Stylish bathroom with glass shower, quartz vanity, LED mirror (with anti-fog and bluetooth), and sleek chrome finishes Oversized entry closet for tons of storage Light wood flooring and pot lights throughout FREE Laundry on-site (no coins, no time limits) FREE Parking included FREE Secure bike storage Keyless entry with digital lock Smart thermostat + High-efficiency furnace + tankless water heater = low utility costs Huge backyard - perfect for relaxing, gardening, entertaining or working from home Legal Triplex, Soundproofed, Fireproofed fully permitted and inspected by the city Location: Stockyards / Midtown Toronto Located in Midtown Toronto, this location offers all the comforts of home in a highly walkable and connected neighbourhood. Steps to TTC bus routes, streetcars, UP Express Minutes from St. Clair West, Keele, and Runnymede Walk to The Stockyards Village shopping centre Walmart, Nations, HomeSense, Winners, Metro, etc. Surrounded by tons of great restaurants, cafes, grocery stores and shops Close to schools, parks, and community centres Easy commute downtown via TTC or car Rent: $2590 + a portion of utilities, FREE Parking, FREE Laundry, FREE Bike storage Available: Immediately, 1-year lease preferred Non-smoking unit This unit is perfect for professionals, couples, or small families who want a modern home in a quiet, safe, and well-managed property. Message now to schedule your private viewing this apartment won't last!

    This property is off market, which means it's not currently listed for sale or rent on Zillow. This may be different from what's available on other websites or public sources.
    Zillow last checked:

    Listing updated:

    Source: Zillow Rentals

    Facts & features

    Interior

    Bedrooms & bathrooms
    • Bedrooms: 2
    • Bathrooms: 1
    • Full bathrooms: 1
    Heating
    • Forced Air
    Cooling
    • Central Air
    Appliances
    • Included: Dishwasher, Freezer, Microwave, Oven, Refrigerator
    • Laundry: Shared
    Features
    • Flooring: Hardwood, Tile
    Interior area
    • Total interior livable area: 700 sqft

    Property

    Parking
    • Parking features: Detached
    • Details: Contact manager
    Features
    • Exterior features: Backyard, Bicycle storage, Heating system: Forced Air, Parking

    Construction

    Type & style
    • Home type: SingleFamily
    • Property subtype: Single Family Residence

    Community & neighborhood

    Location
    • Region: Toronto

    HOA & financial

    Other fees
    • Deposit fee: C$0

    Other

    Other facts
    • Available date: 04/01/2025

    Price history

    DateEventPrice
    4/26/2025Listing removedC$2,590C$4/sqft
    Source: Zillow Rentals Report a problem
    4/9/2025Price changeC$2,590-4.1%C$4/sqft
    Source: Zillow Rentals Report a problem
    3/25/2025Listed for rentC$2,700C$4/sqft
    Source: Zillow Rentals Report a problem

    Public tax history

    Tax history is unavailable.

    Neighborhood: Rockcliffe

    Nearby schools

    GreatSchools rating

    No schools nearby

    We couldn't find any schools near this home.