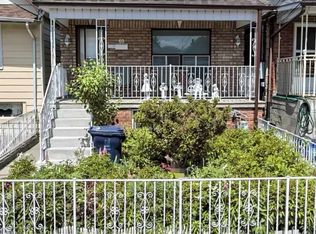
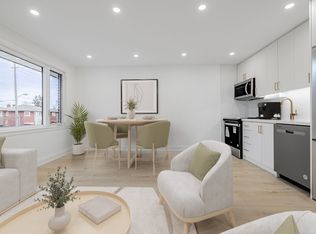
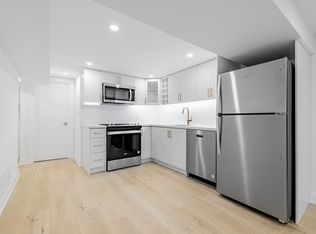
Move-in ready detached home on a corner lot in Rockcliffe Smythe! This modern 2-bedroom, 1-bathroom home offers a private 3-car driveway and a fully fenced backyard with a large deck, plenty of outdoor space and basement potential. Recently updated, the bright main floor features an open-concept living room and renovated eat-in kitchen with engineered hardwood floors and potlights. The kitchen offers custom cabinetry, quartzite countertops, tile backsplash, stainless steel appliances, French door fridge, over-the-range microwave, gooseneck faucet, undermount double sink and peninsula with breakfast bar seating, plus a walk-out to the rear deck. Upstairs you'll find two bedrooms and a renovated 4-piece bathroom with heated floors, tub and tile surround shower. The dry, unfinished lower level provides laundry, storage and future potential. Enjoy a covered front porch, landscaped and fully fenced backyard, large deck, shed and private driveway with parking for 3 cars. Conveniently located near The Stockyards, the Junction, Harwood Park, shopping, transit and major highways. A great opportunity for first-time buyers looking for a detached home with parking, outdoor space and room to make it their own!
For sale
C$748,000
57 Avon Ave, Toronto, ON M6N 3W8
2beds
1baths
Single Family Residence
Built in ----
2,280 Square Feet Lot
$-- Zestimate®
C$--/sqft
C$-- HOA
What's special
Corner lotFully fenced backyardLarge deckBright main floorRenovated eat-in kitchenEngineered hardwood floorsCustom cabinetry
- 47 days
- 32
- 4
Zillow last checked:
Listing updated:
Listed by:
BABIAK TEAM REAL ESTATE BROKERAGE LTD.
Source: TRREB,MLS®#: W13754982 Originating MLS®#: Toronto Regional Real Estate Board
Originating MLS®#: Toronto Regional Real Estate BoardFacts & features
Interior
Bedrooms & bathrooms
- Bedrooms: 2
- Bathrooms: 1
Primary bedroom
- Level: Upper
- Dimensions: 4.04 x 2.54
Bedroom 2
- Level: Upper
- Dimensions: 3.66 x 3.05
Kitchen
- Level: Main
- Dimensions: 3.96 x 3.66
Laundry
- Level: Basement
- Dimensions: 7.14 x 4.65
Living room
- Level: Main
- Dimensions: 4.65 x 3.18
Heating
- Forced Air, Gas
Cooling
- Central Air
Appliances
- Included: Water Heater Owned
Features
- Basement: Unfinished
- Has fireplace: No
Interior area
- Living area range: 700-1100 null
Property
Parking
- Total spaces: 3
- Parking features: Private
Features
- Stories: 2
- Patio & porch: Deck
- Exterior features: Landscaped, Privacy
- Pool features: None
Lot
- Size: 2,280 Square Feet
- Features: Irregular Lot
Details
- Additional structures: Shed, Fence - Full
- Parcel number: 105000028
Construction
Type & style
- Home type: SingleFamily
- Property subtype: Single Family Residence
Materials
- Metal/Steel Siding, Stucco (Plaster)
- Foundation: Brick, Wood Frame
- Roof: Asphalt Shingle
Utilities & green energy
- Sewer: Sewer
Community & HOA
Location
- Region: Toronto
Financial & listing details
- Annual tax amount: C$3,069
- Date on market: 9/8/2026
Price history
Price history is unavailable.
Public tax history
Tax history is unavailable.
Climate risks
Neighborhood: Rockcliffe
Nearby schools
GreatSchools rating
No schools nearby
We couldn't find any schools near this home.

Similar homes
- C$849,0003 bd2 ba-- sqft429 Gilbert Ave, Toronto, ON M6E 4X2For Sale
 MLS ID #W13792192, RE/MAX PROFESSIONALS INC.. TRREB
 - C$799,8884 bd2 ba-- sqft463 Oakwood Ave, Toronto, ON M6E 2W4For Sale
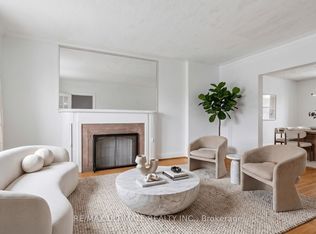 MLS ID #C13671326, RE/MAX ULTIMATE REALTY INC.. TRREB
 - C$999,0003 bd3 ba-- sqft1383 Lansdowne Ave, Toronto, ON M6H 3Z9For Sale
 MLS ID #W14094990, CHESTNUT PARK REAL ESTATE LIMITED. TRREB
 - C$859,9994 bd3 ba-- sqft234 John St, Toronto, ON M9N 1K2For Sale
 MLS ID #W13706732, ROYAL LEPAGE SIGNATURE REALTY. TRREB
