A true gem in the city! Welcome to 429 Gilbert Ave, a beautifully updated, fully detached home offering modern finishes with a functional layout. The second you step inside, you'll appreciate the bright, open-concept design and smart use of space, with virtually no wasted square footage. Let's not forget the finished basement apartment featuring a separate entrance, additional bedroom, kitchen and living space, bathroom and its own laundry. For added convenience, the front main floor closet is equipped with a laundry hookup with space for a stacked washer & dryer. Step outside to a large backyard with plenty of room for the whole family! Entertain friends, host summer BBQs, create a play area for the kids, grow your own vegetable garden or simply enjoy your own outdoor space in the city. Potential for 2 storey garden suite (see report) Parking with a covered carport adds even more convenience. Located on a quiet, friendly street in a family-oriented Toronto neighbourhood, just steps to the new Eglinton LRT and Bert Robinson Park down the street, with convenient access to schools, shopping and everyday amenities.
For sale
C$849,000
429 Gilbert Ave, Toronto, ON M6E 4X2
3beds
2baths
Single Family Residence
Built in ----
3,550 Square Feet Lot
$-- Zestimate®
C$--/sqft
C$-- HOA
What's special
Beautifully updatedFully detached homeModern finishesBright open-concept design
- 4 hours
- 5
- 0
Zillow last checked:
Listing updated:
Listed by:
RE/MAX PROFESSIONALS INC.
Source: TRREB,MLS®#: W13792192 Originating MLS®#: Toronto Regional Real Estate Board
Originating MLS®#: Toronto Regional Real Estate BoardFacts & features
Interior
Bedrooms & bathrooms
- Bedrooms: 3
- Bathrooms: 2
Heating
- Forced Air, Gas
Cooling
- Central Air
Features
- Other
- Basement: Finished,Separate Entrance,Apartment
- Has fireplace: No
Interior area
- Living area range: 700-1100 null
Video & virtual tour
Property
Parking
- Total spaces: 2
- Parking features: Garage, Carport
- Has garage: Yes
- Has carport: Yes
Features
- Pool features: None
Lot
- Size: 3,550 Square Feet
Details
- Parcel number: 104870904
Construction
Type & style
- Home type: SingleFamily
- Architectural style: Bungalow
- Property subtype: Single Family Residence
Materials
- Stone, Metal/Steel Siding
- Foundation: Unknown
- Roof: Asphalt Shingle
Utilities & green energy
- Sewer: Sewer
Community & HOA
Location
- Region: Toronto
Financial & listing details
- Annual tax amount: C$4,193
- Date on market: 9/16/2026
Price history
Price history is unavailable.
Public tax history
Tax history is unavailable.
Climate risks
Neighborhood: Caledonia
Nearby schools
GreatSchools rating
No schools nearby
We couldn't find any schools near this home.
Similar homes
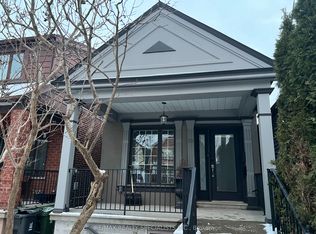
- C$888,9003 bd2 ba-- sqft252 Earlscourt Ave, Toronto, ON M6E 4B6For Sale
 MLS ID #W13790646, RE/MAX REALTY SPECIALISTS INC.. TRREB
 - C$874,9003 bd2 ba-- sqft161 Sellers Ave, Toronto, ON M6E 3V1For Sale
 MLS ID #W13778732, RE/MAX HALLMARK REALTY LTD.. TRREB
 - C$948,8003 bd2 ba-- sqft347 Harvie Ave, Toronto, ON M6E 4L6For Sale
 MLS ID #W13779036, ROYAL LEPAGE CITIZEN REALTY. TRREB
 - C$899,0003 bd3 ba-- sqft43 Gilbert Ave, Toronto, ON M6E 4W2For Sale
 MLS ID #W13781182, BOSLEY REAL ESTATE LTD.. TRREB
