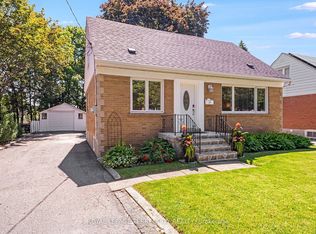
There is a lot to love here, from the great curb appeal and modern interior to the spacious upper level and large backyard. Thoughtfully renovated with a fresh, modern look, the home sits on an impressive 120 foot lot with a backyard made for entertaining. The main floor is bright and open, while still maintaining distinct rooms. At the heart of it is the stylish black kitchen with quartz counters, a farmhouse sink and gas cooktop. The eat in area looks out over the front yard, while the kitchen offers convenient walkout access to the backyard. The dining room features statement built in banquette seating and dramatic lighting, while the family room is centred around a sleek floating media unit. Upstairs, the spacious half storey has been transformed by the dormer addition, creating more space and improving functionality across the entire upper level. Three well proportioned bedrooms, including a generous primary with walk in closet, along with a full size three piece bathroom complete the upper level. Outside, the large fully fenced backyard is an entertainer's dream, with a paved stone patio, large grass area, mature trees and a dedicated gas line for the BBQ. A detached garage and beautifully landscaped front yard add even more to the appeal of this home. A home that checks all the boxes, with thoughtful updates, great outdoor space and plenty of room to enjoy it all.
For sale
C$1,099,000
36 Jodphur Ave, Toronto, ON M9M 2J4
3beds
3baths
Single Family Residence
Built in ----
6,480 Square Feet Lot
$-- Zestimate®
C$--/sqft
C$-- HOA
What's special
Great curb appealModern interiorSpacious upper levelLarge backyardBackyard made for entertainingFarmhouse sinkGas cooktop
- 1 day
- 11
- 0
Zillow last checked:
Listing updated:
Listed by:
ROYAL LEPAGE REAL ESTATE ASSOCIATES
Source: TRREB,MLS®#: W13873042 Originating MLS®#: Toronto Regional Real Estate Board
Originating MLS®#: Toronto Regional Real Estate BoardFacts & features
Interior
Bedrooms & bathrooms
- Bedrooms: 3
- Bathrooms: 3
Heating
- Forced Air, Gas
Cooling
- Central Air
Features
- In-Law Capability
- Flooring: Carpet Free
- Basement: Separate Entrance,Finished
- Has fireplace: No
Interior area
- Living area range: 1100-1500 null
Video & virtual tour
Property
Parking
- Total spaces: 6
- Parking features: Private Double
- Has garage: Yes
Features
- Stories: 1.5
- Patio & porch: Patio, Porch
- Exterior features: Landscaped, Privacy
- Pool features: None
Lot
- Size: 6,480 Square Feet
- Features: Hospital, Public Transit, Rec./Commun.Centre, Fenced Yard, Park
Details
- Parcel number: 102900119
Construction
Type & style
- Home type: SingleFamily
- Property subtype: Single Family Residence
Materials
- Brick
- Foundation: Concrete Block
- Roof: Shingle
Utilities & green energy
- Sewer: Sewer
Community & HOA
Location
- Region: Toronto
Financial & listing details
- Annual tax amount: C$3,982
- Date on market: 10/7/2026
Price history
Price history is unavailable.
Public tax history
Tax history is unavailable.
Climate risks
Neighborhood: Pelmo Park-Humberlea
Nearby schools
GreatSchools rating
No schools nearby
We couldn't find any schools near this home.

Similar homes
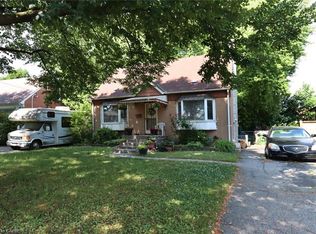
- C$1,129,9005 bd3 ba-- sqft56 Lovilla Blvd, Toronto, ON M9M 1C5For Sale
 MLS ID #W13863564, SUTTON GROUP-ADMIRAL REALTY INC.. TRREB
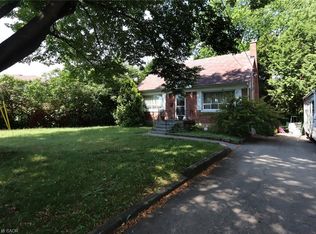
 - C$1,249,9005 bd2 ba-- sqft24 Aura Lea Blvd, Toronto, ON M9M 1K3For Sale
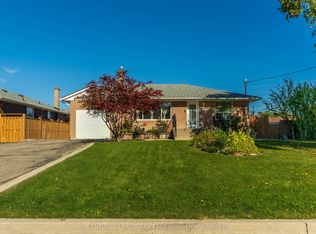 MLS ID #W13871316, CENTURY 21 SKYLARK REAL ESTATE LTD.. TRREB
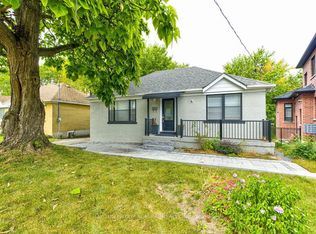
 - C$998,0003 bd2 ba-- sqft17 Loney Ave, Toronto, ON M3L 1G4For Sale
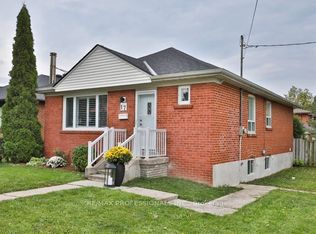 MLS ID #W13861650, RE/MAX PROFESSIONALS INC.. TRREB
 - C$1,089,0004 bd3 ba-- sqft21 Wallasey Ave, Toronto, ON M9M 1E1For Sale
 MLS ID #W13795928, EXP REALTY. TRREB
