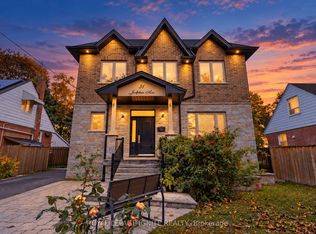
An UPGRADED 3 Bedroom, 2 Bathroom Toronto Home that Exudes True Pride of Ownership in a Stunning Location! Gorgeous Curb Appeal Leads You in to the Sun Filled Open Concept Main Layout! Renovated Family Sized Kitchen with Quartz Counters, Custom Cabinetry and Stainless Steel Appliances! Spacious Living and Dining Rooms with Large Windows, Crown Mouldings, Vinyl/Hardwood Floors and Large Windows. The Main Floor Offers a FULL BATHROOM and a Large Bedroom/Family Room/Den Overlooking the Beautiful Backyard. The Upper Level has Another Full Four Piece Bathroom that Service the Primary Bedroom and Alternate Bedroom Each with Walk In Closets! The Lower Level Has a Separate Rear Entrance, High Ceiling Height and an Open Concept Floor Plan. This Home Offers Many Updates Included the Fully Renovated Kitchen 2 Full Updated Bathrooms, High Efficiency Gas Furnace, Roof Shingles, Thermal Windows and Doors and More! Beautiful Fenced Backyard with Mature Trees and Plenty of Privacy. This Home Also Offers a Detached Garage and Double Private Drive for Plenty of Parking. Truly a Premium Toronto Location is Just Steps to THE NEW WESTERN NORTH YORK COMMUNITY CENTRE with Multiple Pools, Stem Labs, Gyms, Childcare and More!, Public Transit with One Bus to Downtown or Pearson Airport Via Go/Up Express, Beautiful Feature Filled Parks with Outdoor Hockey Rink, Playgrounds and More, The Humber River and Walkways are Just Across the Street, Easy Access to the Major Highways and There are Well Rated Elementary and High Schools Nearby! An Outstanding Home, Property, Location and Opportunity for You!!!
For sale
C$899,900
35 Jodphur Ave, Toronto, ON M9M 2J3
3beds
2baths
Single Family Residence
Built in ----
6,870 Square Feet Lot
$-- Zestimate®
C$--/sqft
C$-- HOA
What's special
Gorgeous curb appealRenovated family sized kitchenQuartz countersCustom cabinetryStainless steel appliancesLarge windowsCrown mouldings
- 117 days
- 17
- 0
Zillow last checked:
Listing updated:
Listed by:
ROYAL LEPAGE TERREQUITY REALTY
Source: TRREB,MLS®#: W13487082 Originating MLS®#: Toronto Regional Real Estate Board
Originating MLS®#: Toronto Regional Real Estate BoardFacts & features
Interior
Bedrooms & bathrooms
- Bedrooms: 3
- Bathrooms: 2
Primary bedroom
- Level: Upper
- Dimensions: 3.96 x 3.52
Bedroom
- Level: Main
- Dimensions: 3.5 x 2.78
Bedroom
- Level: Upper
- Dimensions: 3.74 x 3.36
Bathroom
- Level: Upper
- Dimensions: 2.48 x 1.49
Bathroom
- Level: Main
- Dimensions: 2.46 x 1.58
Other
- Level: Basement
- Dimensions: 1.98 x 1
Dining room
- Level: Main
- Dimensions: 3.54 x 2.75
Foyer
- Level: Main
- Dimensions: 3.54 x 1.72
Kitchen
- Level: Main
- Dimensions: 3.5 x 2.59
Laundry
- Level: Basement
- Dimensions: 3.46 x 2.26
Living room
- Level: Main
- Dimensions: 4.58 x 3.54
Recreation
- Level: Basement
- Dimensions: 8.87 x 3.54
Utility room
- Level: Basement
- Dimensions: 6.86 x 3.46
Heating
- Forced Air, Gas
Cooling
- Central Air
Features
- Storage
- Flooring: Carpet Free
- Basement: Full,Partially Finished,Separate Entrance
- Has fireplace: No
Interior area
- Living area range: 1100-1500 null
Video & virtual tour
Property
Parking
- Total spaces: 3
- Parking features: Private, Private Double
- Has garage: Yes
Accessibility
- Accessibility features: Accessible Public Transit Nearby, Hard/Low Nap Floors, Multiple Entrances, Open Floor Plan
Features
- Stories: 1.5
- Patio & porch: Patio, Porch
- Exterior features: Landscaped, Lighting
- Pool features: None
- Has view: Yes
- View description: Garden, Trees/Woods
Lot
- Size: 6,870 Square Feet
- Features: Fenced Yard, Park, Public Transit, Rec./Commun.Centre, School, Wooded/Treed
- Topography: Flat
Details
- Parcel number: 102900088
Construction
Type & style
- Home type: SingleFamily
- Property subtype: Single Family Residence
Materials
- Brick
- Foundation: Concrete Block, Concrete
- Roof: Asphalt Shingle
Utilities & green energy
- Sewer: Sewer
Community & HOA
Location
- Region: Toronto
Financial & listing details
- Annual tax amount: C$3,614
- Date on market: 6/25/2026
Price history
Price history is unavailable.
Public tax history
Tax history is unavailable.
Climate risks
Neighborhood: Pelmo Park-Humberlea
Nearby schools
GreatSchools rating
No schools nearby
We couldn't find any schools near this home.


Similar homes
- C$899,9003 bd2 ba-- sqft100 Wallasey Ave, Toronto, ON M9M 1E4For Sale
 MLS ID #W13792300, RE/MAX EXPERTS. TRREB
 - C$899,0003 bd2 ba-- sqft35 Norfield Cres, Toronto, ON M9W 1X5For Sale
 MLS ID #W13815408, ROYAL LEPAGE MAXIMUM REALTY. TRREB
 - C$998,0003 bd2 ba1k sqft233 Rosemount Ave, Toronto, ON M9N 3C5For Sale
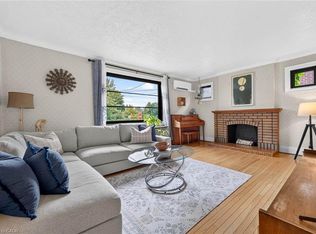 MLS ID #40871023, Liz Dirauso, Salesperson, RE/MAX REALTY ENTERPRISES INC. ITSO
 - C$899,0003 bd3 ba-- sqft3 Cardell Ave, Toronto, ON M9N 1S4For Sale
 MLS ID #W13839786, CITYSCAPE REAL ESTATE LTD.. TRREB
