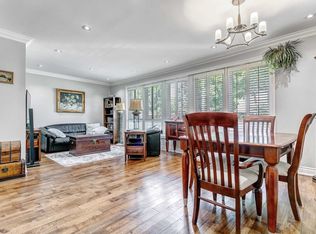
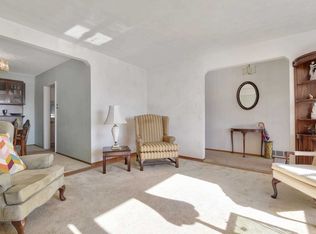
Don't miss this amazing ravine lot in desirable neighbourhood. 3 spacious bedrooms, large eat-in kitchen with engineered wood floors and doors out to patio, formal dining and living room areas with hardwood floors, large rec room /family room on lower level, with a walkout to the stunning, private fully fenced backyard, backing onto greenspace/ravine. Basement could be a secondary suite with separate entrance, so much potential and space on this fantastic lot!
For sale
C$919,900
47 Shendale Dr, Toronto, ON M9W 2B6
3beds
1baths
Single Family Residence
Built in ----
6,507 Square Feet Lot
$-- Zestimate®
C$--/sqft
C$-- HOA
What's special
- 39 days
- 13
- 1
Zillow last checked:
Listing updated:
Listed by:
CENTURY 21 LEADING EDGE REALTY INC.
Source: TRREB,MLS®#: W13753090 Originating MLS®#: Toronto Regional Real Estate Board
Originating MLS®#: Toronto Regional Real Estate BoardFacts & features
Interior
Bedrooms & bathrooms
- Bedrooms: 3
- Bathrooms: 1
Primary bedroom
- Level: Upper
- Dimensions: 3.91 x 3.07
Bedroom 2
- Level: Upper
- Dimensions: 2.51 x 3.55
Bedroom 3
- Level: Upper
- Dimensions: 4.29 x 2.79
Breakfast
- Level: Main
- Dimensions: 2.74 x 2.66
Dining room
- Level: Main
- Dimensions: 2.77 x 3.22
Family room
- Level: Basement
- Dimensions: 5.53 x 5.4
Kitchen
- Level: Main
- Dimensions: 2.74 x 2.59
Laundry
- Level: Basement
- Dimensions: 3.4 x 2.4
Living room
- Level: Main
- Dimensions: 3.81 x 3.4
Office
- Level: Basement
- Dimensions: 2.33 x 1.8
Heating
- Forced Air, Gas
Cooling
- Central Air
Features
- In-Law Capability, Storage
- Basement: Separate Entrance,Walk-Out Access
- Has fireplace: No
Interior area
- Living area range: 1100-1500 null
Video & virtual tour
Property
Parking
- Total spaces: 5
- Parking features: Garage
- Has garage: Yes
Features
- Pool features: None
Lot
- Size: 6,507 Square Feet
Details
- Parcel number: 073310035
Construction
Type & style
- Home type: SingleFamily
- Property subtype: Single Family Residence
Materials
- Brick
- Foundation: Concrete Block, Concrete
- Roof: Asphalt Shingle
Utilities & green energy
- Sewer: Sewer
Community & HOA
Location
- Region: Toronto
Financial & listing details
- Annual tax amount: C$4,198
- Date on market: 9/8/2026
Price history
Price history is unavailable.
Public tax history
Tax history is unavailable.
Climate risks
Neighborhood: Elms
Nearby schools
GreatSchools rating
No schools nearby
We couldn't find any schools near this home.


Similar homes
- C$899,0003 bd2 ba-- sqft35 Norfield Cres, Toronto, ON M9W 1X5For Sale
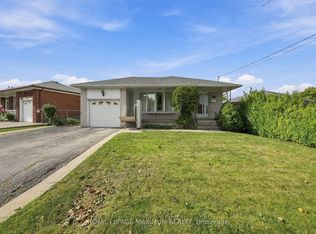 MLS ID #W13815408, ROYAL LEPAGE MAXIMUM REALTY. TRREB
 - C$919,9993 bd3 ba-- sqft49 Barrhead Cres, Toronto, ON M9W 3Z8For Sale
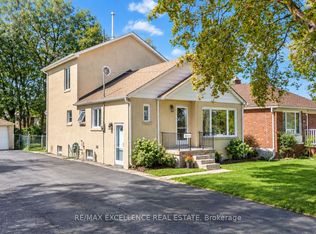 MLS ID #W13808368, RE/MAX EXCELLENCE REAL ESTATE. TRREB
 - C$900,0004 bd2 ba-- sqft5 Cromarty Dr, Toronto, ON M9W 2R5For Sale
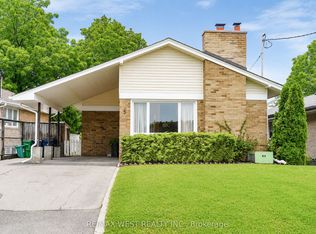 MLS ID #W13731148, RE/MAX WEST REALTY INC.. TRREB
 - C$899,0005 bd2 ba-- sqft59 Redwater Dr, Toronto, ON M9W 1Z5For Sale
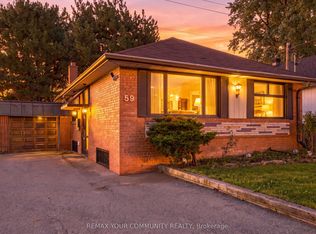 MLS ID #W13806310, REMAX YOUR COMMUNITY REALTY. TRREB
