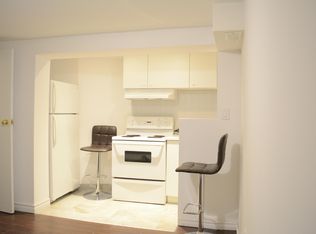
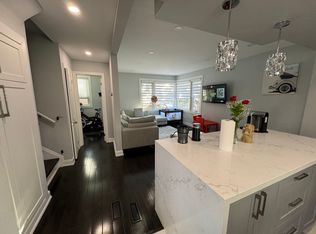
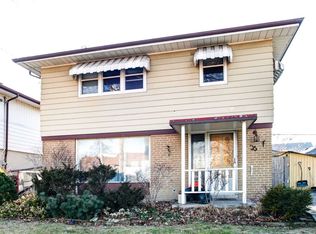
BEAUTIFUL, BRIGHT & MOVE-IN READY! Welcome To 16 Clearbrooke Circle, A Well-Kept Detached Home With A Warm, Inviting Feel & A Functional Layout That Makes The Most Of Every Space. Nestled On A Mature, Tree-Lined Street In An Established Etobicoke Neighbourhood, Featuring A Cozy Front Porch, Private Driveway & Ample Parking. Inside, Natural Light & Hardwood Floors Flow Through The Main Level. The Bright Living Room Is Surrounded By Large Windows, Creating A Comfortable Space For Everyday Living & Entertaining. The Eat-In Kitchen Offers Plenty Of Cabinetry & Counter Space, Stainless Steel Appliances, & A Dining Area Overlooking The Backyard. A Main-Floor Bedroom Offers Flexibility For Family, Guests, Or A Home Office. Upstairs Are Two Additional Bedrooms, Including A Bright Primary Bedroom, With Charming Sloped & Vaulted Ceilings Adding Character. The Fully Renovated Basement Adds Valuable Living Space With Modern Flooring, Pot Lights, A Large Open Recreation Area, & A Bathroom. Outside, Enjoy A Private, Fenced Backyard, Spacious Lawn, & A Garden Shed-Perfect For Summer Gatherings Or Relaxing Outdoors. Conveniently Located Close To Excellent Schools, Parks, Transit, Shopping, & Major Highways. A Wonderful Opportunity To Make This Home Your Own!! Must See!!!
For sale
C$849,900
16 Clearbrooke Cir, Toronto, ON M9W 2E3
3beds
2baths
Single Family Residence
Built in ----
5,040 Square Feet Lot
$-- Zestimate®
C$--/sqft
C$-- HOA
What's special
Mature tree-lined streetCozy front porchNatural lightHardwood floorsStainless steel appliancesPrivate fenced backyardSpacious lawn
- 18 days
- 49
- 0
Zillow last checked:
Listing updated:
Listed by:
ROYAL LEPAGE TERREQUITY TEAM SOBERANO
Source: TRREB,MLS®#: W13772872 Originating MLS®#: Toronto Regional Real Estate Board
Originating MLS®#: Toronto Regional Real Estate BoardFacts & features
Interior
Bedrooms & bathrooms
- Bedrooms: 3
- Bathrooms: 2
Primary bedroom
- Level: Second
- Dimensions: 4.4 x 3.21
Bedroom 2
- Level: Second
- Dimensions: 4.09 x 2.77
Bedroom 3
- Level: Main
- Dimensions: 3.35 x 3.04
Kitchen
- Level: Main
- Dimensions: 5.68 x 4.9
Living room
- Level: Main
- Dimensions: 7.21 x 3.4
Recreation
- Level: Basement
- Dimensions: 7.65 x 6.75
Heating
- Forced Air, Gas
Cooling
- Central Air
Features
- None
- Basement: Finished,Separate Entrance
- Has fireplace: No
Interior area
- Living area range: 700-1100 null
Video & virtual tour
Property
Parking
- Total spaces: 3
- Parking features: Private
Features
- Stories: 1.5
- Pool features: None
Lot
- Size: 5,040 Square Feet
- Features: Hospital, Library, Park, Place Of Worship, Public Transit, School
Details
- Parcel number: 073410081
Construction
Type & style
- Home type: SingleFamily
- Property subtype: Single Family Residence
Materials
- Brick
- Foundation: Concrete
- Roof: Shingle
Utilities & green energy
- Sewer: Sewer
Community & HOA
Location
- Region: Toronto
Financial & listing details
- Annual tax amount: C$3,598
- Date on market: 9/11/2026
Price history
Price history is unavailable.
Public tax history
Tax history is unavailable.
Climate risks
Neighborhood: Rexdale
Nearby schools
GreatSchools rating
No schools nearby
We couldn't find any schools near this home.
Similar homes
- C$855,0003 bd2 ba-- sqft35 Westhumber Blvd, Toronto, ON M9W 3M5For Sale
 MLS ID #W12932260, CENTURY 21 PEOPLE`S CHOICE REALTY INC.. TRREB
 - C$799,9003 bd3 ba-- sqft9 Windwood Dr, Toronto, ON M9W 6B8For Sale
 MLS ID #W13789912, Royal LePage Real Estate Associates. TRREB
 - C$948,0005 bd2 ba-- sqft39 Checkendon Dr, Toronto, ON M9W 2Y8For Sale
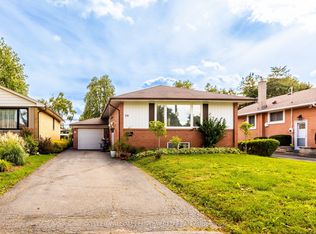 MLS ID #W13775408, KELLER WILLIAMS EMPOWERED REALTY. TRREB
 - C$999,9005 bd2 ba-- sqft42 Fordwich Cres, Toronto, ON M9W 2T4For Sale
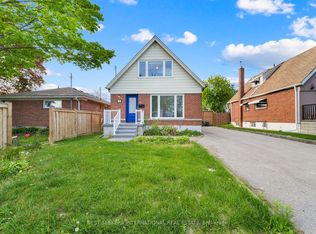 MLS ID #W13687938, NEST SEEKERS INTERNATIONAL REAL ESTATE. TRREB
