Welcome to 16 Lockton Crescent, ideally located in the highly desirable Peel Village neighbourhood of Brampton! This charming 3-level backsplit offers a wonderful combination of comfort, functionality and location. With 3 bedrooms and 2 bathrooms, the home features beautiful hardwood flooring and an upgraded kitchen with stainless steel appliances and quartz countertops. The spacious recreation room features above-grade windows, creating a bright, inviting space perfect for family gatherings, entertaining, or relaxing. Step outside to enjoy the private, fully fenced backyard, complete with a patio and a welcoming stone pathway. The property also features a single-car garage and parking for up to 5 vehicles. Situated in a family-friendly neighbourhood, this home is an excellent opportunity for first-time buyers. Enjoy convenient access to walking pathways, parks, shopping, major highways and Pearson International Airport. The area is also well known for its quality schools, making this an ideal place to call home. (Don't miss your opportunity to own a wonderful home in the heart of Peel Village!
For sale
C$829,900
16 Lockton Cres, Brampton, ON L6W 1C3
3beds
2baths
Single Family Residence
Built in ----
5,012 Square Feet Lot
$-- Zestimate®
C$--/sqft
C$-- HOA
What's special
Beautiful hardwood flooringPrivate fully fenced backyardWelcoming stone pathwaySingle-car garage
- 4 days
- 10
- 3
Zillow last checked:
Listing updated:
Listed by:
ROYAL LEPAGE CREDIT VALLEY REAL ESTATE
Source: TRREB,MLS®#: W13774560 Originating MLS®#: Toronto Regional Real Estate Board
Originating MLS®#: Toronto Regional Real Estate BoardFacts & features
Interior
Bedrooms & bathrooms
- Bedrooms: 3
- Bathrooms: 2
Primary bedroom
- Level: Second
- Dimensions: 4.57 x 3
Bedroom 2
- Level: Second
- Dimensions: 3.05 x 3.25
Bedroom 3
- Level: Second
- Dimensions: 4.06 x 3.6
Dining room
- Level: Main
- Dimensions: 3.22 x 2.67
Kitchen
- Level: Main
- Dimensions: 6.67 x 4.05
Laundry
- Level: Basement
- Dimensions: 4.01 x 2.95
Living room
- Level: Main
- Dimensions: 4.37 x 3.78
Other
- Level: Basement
- Dimensions: 2.96 x 2.82
Recreation
- Level: Basement
- Dimensions: 6.9 x 3.96
Heating
- Forced Air, Gas
Cooling
- Central Air
Appliances
- Included: Water Heater
Features
- Floor Drain, Storage, Water Meter
- Basement: Finished
- Has fireplace: No
Interior area
- Living area range: 1100-1500 null
Video & virtual tour
Property
Parking
- Total spaces: 5
- Parking features: Garage Door Opener
- Has garage: Yes
Features
- Patio & porch: Patio
- Pool features: None
Lot
- Size: 5,012 Square Feet
- Features: Fenced Yard, Hospital, Park, Place Of Worship, School Bus Route, School
Construction
Type & style
- Home type: SingleFamily
- Property subtype: Single Family Residence
Materials
- Aluminum Siding, Brick
- Foundation: Concrete
- Roof: Asphalt Shingle
Utilities & green energy
- Sewer: Sewer
Community & HOA
Location
- Region: Brampton
Financial & listing details
- Annual tax amount: C$6,003
- Date on market: 9/11/2026
Price history
Price history is unavailable.
Public tax history
Tax history is unavailable.
Climate risks
Neighborhood: Brampton East
Nearby schools
GreatSchools rating
No schools nearby
We couldn't find any schools near this home.
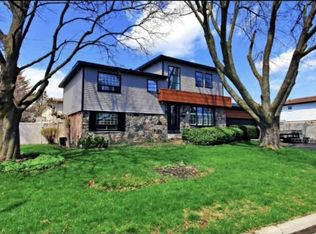
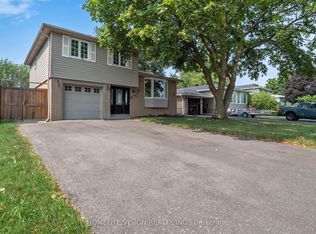
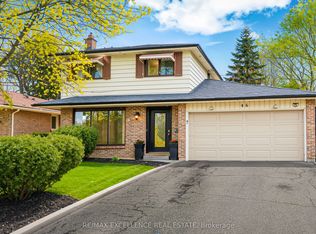
Similar homes
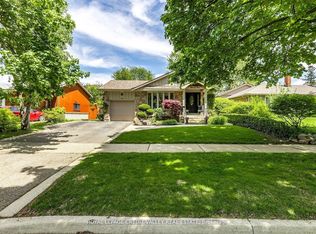
- C$929,9003 bd3 ba-- sqft31 Melville Cres, Brampton, ON L6W 2S3For Sale
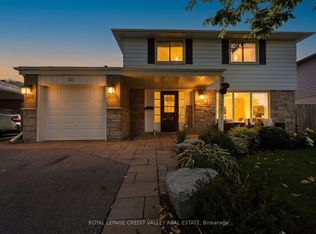 MLS ID #W13774142, ROYAL LEPAGE CREDIT VALLEY REAL ESTATE. TRREB
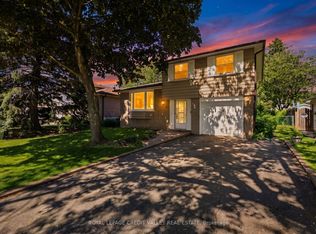
 - C$909,9004 bd2 ba-- sqft24 Ladore Dr, Brampton, ON L6Y 1V5For Sale
 MLS ID #W13780346, ROYAL LEPAGE CREDIT VALLEY REAL ESTATE. TRREB
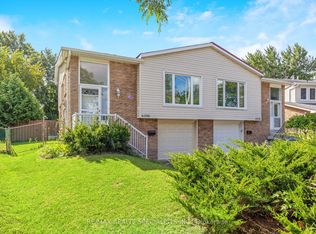
 - C$799,9004 bd2 ba-- sqft32 Farmington Dr, Brampton, ON L6W 2V2For Sale
 MLS ID #W13715714, ROYAL LEPAGE CREDIT VALLEY REAL ESTATE. TRREB
 - C$825,0004 bd2 ba-- sqft6356 Chaumont Cres, Mississauga, ON L5N 2M8For Sale
 MLS ID #W13778868, RE/MAX REALTY SPECIALISTS INC.. TRREB
