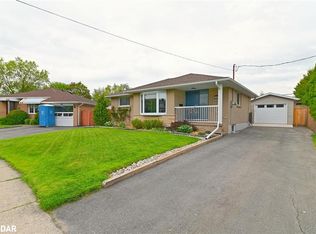
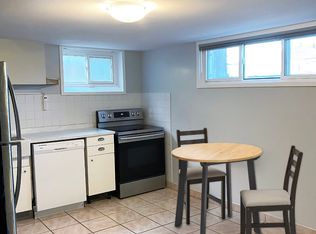
Welcome to 26 Moultrey Crescent, located in a quiet, family friend pocket of central Georgetown known for its large driveways, large lots and private yards. Moultrey Crescent is found within a five minute walk to both Public and Catholic elementary schools, the Georgetown Marketplace, restaurants and grocery shopping. This 3+1 bedroom, 2 bathroom bungalow has been extensively renovated and lovingly maintained. Immediately, from the time you pull into the driveway you're welcomed by beautiful gardens and a cozy front porch - perfect for that early morning coffee or after dinner nightcap. Once you enter the home, you'll find open an concept main living area with a family friendly flow. The entryway flows effortlessly through to the large eat-in kitchen, recently renovated with all newer appliances, a large living room with huge picture window and a walk-out to the oversized deck from the kitchen spanning the entire length of the back of the house offering easy 4-season entertaining. To the right is the private bedroom wing, offering 3 large bedrooms, a linen closet and stunning 4-piece bathroom with large soaker tub and rain shower. The basement has been thoughtfully finished with its own private entrance perfect for an in-law suite. The basement offers lots of extra living space with a private large bedroom, 3-piece renovated washroom with oversized shower and large rec room. Rough-ins for a second kitchen in the basement are present. Outside the private, fully-fenced backyard is an added bonus for all types of family - whether its space for the dogs or kids, you'll find family life effortlessly flows from inside to outside with this large yard featuring a built-in firepit, large deck, gardens and extended driveway allowing for extra vehicle storage. Additional features to highlight: New 2-stage high efficiency furnace and air conditioning unit (2015), all exterior doors have been updated (2010), roof shingles (2009), new fencing (2014) & newer windows.
For sale
C$899,900
26 Moultrey Cres, Halton Hills, ON L7G 4N5
4beds
2baths
Single Family Residence
Built in ----
5,600 Square Feet Lot
$-- Zestimate®
C$--/sqft
C$-- HOA
What's special
Large drivewaysLarge lotsPrivate yardsBeautiful gardensCozy front porchFamily friendly flowLarge eat-in kitchen
- 100 days
- 9
- 0
Zillow last checked:
Listing updated:
Listed by:
ROYAL LEPAGE MEADOWTOWNE REALTY
Source: TRREB,MLS®#: W13212498 Originating MLS®#: Toronto Regional Real Estate Board
Originating MLS®#: Toronto Regional Real Estate BoardFacts & features
Interior
Bedrooms & bathrooms
- Bedrooms: 4
- Bathrooms: 2
Primary bedroom
- Level: Main
- Dimensions: 3.41 x 3.36
Bedroom 2
- Level: Main
- Dimensions: 3.24 x 2.75
Bedroom 3
- Level: Main
- Dimensions: 3.05 x 2.45
Bedroom 4
- Level: Basement
- Dimensions: 3.95 x 2.79
Kitchen
- Level: Main
- Dimensions: 6.25 x 3
Living room
- Level: Main
- Dimensions: 4.85 x 3.5
Office
- Level: Basement
- Dimensions: 3.05 x 2.66
Recreation
- Level: Basement
- Dimensions: 10.4 x 4.55
Heating
- Forced Air, Gas
Cooling
- Central Air
Appliances
- Included: Water Softener
Features
- In-Law Capability, Primary Bedroom - Main Floor
- Flooring: Carpet Free
- Basement: Separate Entrance,Full,Finished
- Has fireplace: No
Interior area
- Living area range: 700-1100 null
Video & virtual tour
Property
Parking
- Total spaces: 5
- Parking features: Private Double
Features
- Patio & porch: Deck, Porch
- Exterior features: Privacy, Landscaped
- Pool features: None
Lot
- Size: 5,600 Square Feet
- Features: Fenced Yard, Golf, Hospital, Park, Place Of Worship, School
Details
- Additional structures: Fence - Full, Shed
- Parcel number: 250530099
Construction
Type & style
- Home type: SingleFamily
- Architectural style: Bungalow
- Property subtype: Single Family Residence
Materials
- Brick
- Foundation: Concrete Block
- Roof: Asphalt Shingle
Utilities & green energy
- Sewer: Sewer
Community & HOA
Community
- Security: Carbon Monoxide Detector(s), Smoke Detector(s)
Location
- Region: Halton Hills
Financial & listing details
- Annual tax amount: C$4,477
- Date on market: 5/29/2026
Price history
Price history is unavailable.
Public tax history
Tax history is unavailable.
Climate risks
Neighborhood: Georgetown
Nearby schools
GreatSchools rating
No schools nearby
We couldn't find any schools near this home.

Similar homes
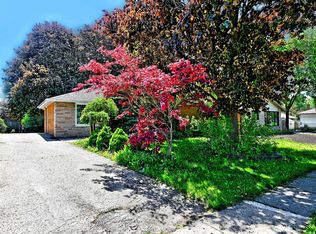
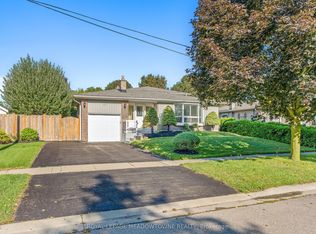
- C$949,9004 bd2 ba-- sqft57 Dawson Cres, Halton Hills, ON L7G 1H3For Sale
 MLS ID #W13744462, ROYAL LEPAGE MEADOWTOWNE REALTY. TRREB
 - C$899,0004 bd2 ba-- sqft403 Delrex Blvd, Halton Hills, ON L7G 4H8For Sale
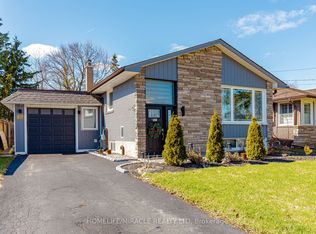 MLS ID #W13548388, HOMELIFE/MIRACLE REALTY LTD. TRREB
 - C$899,0005 bd3 ba-- sqft431 Delrex Blvd, Halton Hills, ON L7G 4J1For Sale
 MLS ID #W13520308, RE/MAX EXCELLENCE REAL ESTATE. TRREB
 - C$899,9004 bd2 ba-- sqft110 John St, Halton Hills, ON L7G 4T5For Sale
 MLS ID #W13697410, RE/MAX REAL ESTATE CENTRE INC.. TRREB
