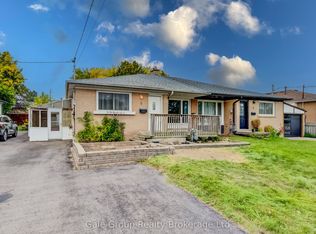
Amazing offering! Amazing Price! Tucked away on a quiet family friendly street in Georgetown. 3+1 Bedroom, 2 full Baths Bungalow with DETACHED GARAGE, oversized lot and SEPARATE ENTRY all on a popular Crescent! What more needs to be said?? How about walking distance to both Catholic & Public schools & an easy walk to shopping/restaurants/medical offices! Pride of ownership is apparent here-you won't want to miss your chance to own this beauty and all it has to offer! Let's start with the stunning, brand new front door w/sidelight which leads you into the bright updtd main floor of the home. Included here is a fabulous & functional renovated kitchen with s/s appliances, granite counters, under cabinet lighting, garbage/recycling centre + soft closures-this space is conveniently combined with the dining area. Updated flooring throughout leads you to the bedroom area -all great sized rooms w/amazing closet space. Finishing off this level is the bright, updated main flr bath. The finished lower level offers an updated, "family sized" rec room w/ gas fireplace, 4th bdrm (currently used as office) & amazing 3 piece bath. If you're WORKING FROM HOME, you want it as quiet as possible-that's been dealt with too! Owners installed soundproofing SONOpan in ceiling of both the rec rm & bdrm/office + bdrm/office interior walls. Well, that covers about 1/2 of the bsmt space, you'll also find a workshop/craft room area and tons of storage in the combined utility/storage area + roomy laundry area!! Now, step outside to the oversized lot - options, options, options! Don't want to be in the sun...relax under the covered patio area, wanna chill with a beverage...the hot tub with gazebo is for you! Great firepit area for those fun summer/fall evenings and still green space for the kiddos & pets to enjoy! Fabulous detached garage built in 2020 allows for plenty of room for tools & toys, located conveniently behind is a lean-to for extras. Make it yours today! It checks all the boxes!
Sold for $860,000
C$860,000
44 Moultrey Cres, Halton Hills, ON L7G 4N5
4beds
1,064sqft
Single Family Residence, Residential
Built in ----
4,509 Square Feet Lot
$-- Zestimate®
C$808/sqft
C$2,299 Estimated rent
Home value
Not available
Estimated sales range
Not available
Not available
Owner options
List your home for rent
C$2,299/mo
Rent Zestimate®
Find your next renter with Zillow Rental Manager. Plus, with online applications, you can quickly screen prospective tenants – for free.
C$2,299/mo
Rent Zestimate®
Refinance and save
C$3,636/mo
Est. payment
Refinancing to a lower rate could help reduce your monthly payments and save thousands over the life of the loan.
C$3,636/mo
Est. payment
Explore your selling options
Work with a Zillow partner agent
Leverage their expertise and Zillow's premium Showcase listings to get your home seen by more buyers.
Get startedList with your own agent
Get your home in front of millions of buyers by listing it on Zillow.
Learn how to do itSell it yourself
Take full control of how buyers see your home on Zillow by listing For Sale by Owner (FSBO).
List your homeWhat's special
Zillow last checked:
Listing updated:
Listed by:
Cathy Graham-Smith, Salesperson,
iPro Realty Ltd. Brokerage
Source: ITSO,MLS®#: 40737147Originating MLS®#: Barrie & District Association of REALTORS® Inc.
Facts & features
Interior
Bedrooms & bathrooms
- Bedrooms: 4
- Bathrooms: 2
- Full bathrooms: 2
- Main level bathrooms: 1
- Main level bedrooms: 3
Other
- Level: Main
Bedroom
- Level: Main
Bedroom
- Level: Main
Bedroom
- Level: Basement
Bathroom
- Features: 4-Piece
- Level: Main
Bathroom
- Features: 3-Piece
- Level: Basement
Dining room
- Level: Main
Kitchen
- Level: Main
Laundry
- Level: Basement
Living room
- Level: Main
Recreation room
- Level: Basement
Storage
- Description: Combined with utility room
- Level: Basement
Workshop
- Level: Basement
Heating
- Forced Air, Natural Gas
Cooling
- Central Air
Appliances
- Included: Water Softener, Dishwasher, Dryer, Microwave, Refrigerator, Stove, Washer
Features
- Auto Garage Door Remote(s), Built-In Appliances
- Windows: Window Coverings
- Basement: Full,Finished,Sump Pump
- Has fireplace: No
Interior area
- Total structure area: 1,862
- Total interior livable area: 1,064 sqft
- Finished area above ground: 1,064
- Finished area below ground: 798
Property
Parking
- Total spaces: 5
- Parking features: Detached Garage, Asphalt, Private Drive Single Wide
- Garage spaces: 1
- Uncovered spaces: 4
Features
- Stories: 1
- Has spa: Yes
- Spa features: Hot Tub
- Fencing: Full
- Frontage type: North
- Frontage length: 45.00
Lot
- Size: 4,509 Square Feet
- Dimensions: 45 x 100.22
- Features: Urban, Pie Shaped Lot, Park, Place of Worship, Quiet Area, Schools, Shopping Nearby
Details
- Additional structures: Gazebo
- Parcel number: 250530108
- Zoning: LDR1-2(MN)
Construction
Type & style
- Home type: SingleFamily
- Architectural style: Bungalow
- Property subtype: Single Family Residence, Residential
Materials
- Brick
- Roof: Asphalt Shing
Condition
- 51-99 Years
- New construction: No
Utilities & green energy
- Sewer: Sewer (Municipal)
- Water: Municipal
Community & HOA
Location
- Region: Halton Hills
Financial & listing details
- Price per square foot: C$808/sqft
- Annual tax amount: C$4,500
- Date on market: 6/4/2025
- Inclusions: Dishwasher, Dryer, Hot Tub, Microwave, Refrigerator, Stove, Washer, Window Coverings, Fridge, Stove, Dishwasher, Microwave, Washer, Dryer, Window Coverings, Built-In's In Basement Bedroom, Water Softener, Rainwater Barrels, Gazebo, Hot Tub, T.V. Wall Mount In Basement, Ring Doorbell, Garage Door Opener & 1 Remote.
- Exclusions: Basement Freezer
Price history
| Date | Event | Price |
|---|---|---|
| 8/14/2025 | Sold | C$860,000C$808/sqft |
Source: ITSO #40737147 Report a problem | ||
Public tax history
Tax history is unavailable.
Neighborhood: Georgetown
Nearby homes
- C$579,0003 bd2 ba-- sqft6 Langstone Cres, Halton Hills, ON L7G4N3For Sale
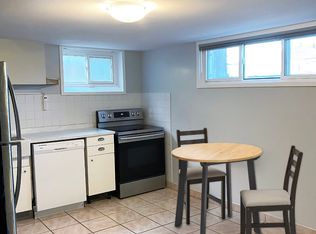
- C$--1 bd1 ba1.5k sqft36 Raylawn Cres, Halton Hills, ON L7G4M8Off Market
- C$762,0004 bd2 ba1k sqft24 Gower Rd, Halton Hills, ON L7G1E5Sold

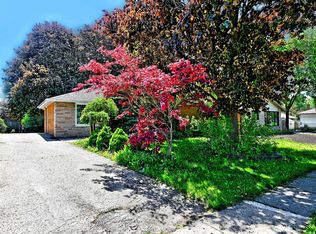
- C$819,9003 bd2 ba-- sqft6 Raylawn Cres, Halton Hills, ON L7G4M5For Sale
- C$725,00011 bd4 ba-- sqft29 Langstone Cres, Halton Hills, ON L7G4N2For Sale
- C$1,7001 bd1 ba-- sqft67 Raylawn Cres #BASEMENT, Halton Hills, ON L7G4M6For Rent
- C$2,3002 bd1 ba856 sqft35 Raylawn Cres, Halton Hills, ON L7G4M6For Rent
- C$--2 bd1 ba850 sqft21 Raylawn Cres, Halton Hills, ON L7G4M6Off Market
Nearby schools
GreatSchools rating
No schools nearby
We couldn't find any schools near this home.
- Ontario
- Halton Regional Municipality
- Halton Hills
- L7G 4N5
- Georgetown
- 44 Moultrey Cres
