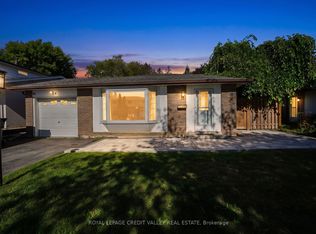
Welcome to 6 Raylawn Crescent, a charming and well-maintained 3-bedroom family home situated on a desirable 50' x 110' lot in a family-friendly Halton Hills neighbourhood. Bright and functional layout featuring spacious principal rooms and a finished (2019)lower-level rec room, perfect for family gatherings, a play area, or home office. Step outside to enjoy the fully fenced backyard offering privacy and plenty of space for children, pets, and outdoor entertaining. Major updates Newer Kitchen ( 2018) Washrooms (2018) Large Front Windo (2017)include roof (2014), furnace (2012), and central air conditioning (2012), providing peace of mind for years to come. Conveniently located close to parks, schools, shopping, and everyday amenities. An excellent opportunity for first-time buyers, downsizers, or investors alike.
For sale
C$819,900
6 Raylawn Cres, Halton Hills, ON L7G 4M5
3beds
2baths
Single Family Residence
Built in ----
5,500 Square Feet Lot
$-- Zestimate®
C$--/sqft
C$-- HOA
What's special
Bright and functional layoutSpacious principal rooms
- 136 days
- 11
- 0
Zillow last checked:
Listing updated:
Listed by:
ROYAL HOMES AND CONDOS REALTY
Source: TRREB,MLS®#: W13414340 Originating MLS®#: Toronto Regional Real Estate Board
Originating MLS®#: Toronto Regional Real Estate BoardFacts & features
Interior
Bedrooms & bathrooms
- Bedrooms: 3
- Bathrooms: 2
Primary bedroom
- Description: Primary Bedroom
- Level: Upper
- Area: 8.21 Square Meters
- Area source: Other
- Dimensions: 3.03 x 2.71
Bedroom 2
- Description: Bedroom 2
- Level: Upper
- Area: 11.19 Square Meters
- Area source: Other
- Dimensions: 4.13 x 2.71
Bedroom 3
- Description: Bedroom 3
- Level: Upper
- Area: 7.93 Square Meters
- Area source: Other
- Dimensions: 2.98 x 2.66
Breakfast
- Description: Breakfast
- Level: Main
- Area: 5.72 Square Meters
- Area source: Other
- Dimensions: 2.82 x 2.03
Kitchen
- Description: Kitchen
- Level: Main
- Area: 7.89 Square Meters
- Area source: Other
- Dimensions: 3.00 x 2.63
Living room
- Description: Living Room
- Level: Main
- Area: 18.16 Square Meters
- Area source: Other
- Dimensions: 5.84 x 3.11
Recreation
- Description: Recreation
- Level: Basement
- Area: 20.86 Square Meters
- Area source: Other
- Dimensions: 7.93 x 2.63
Study
- Description: Study
- Level: Basement
- Area: 3.83 Square Meters
- Area source: Other
- Dimensions: 1.45 x 2.64
Heating
- Forced Air, Gas
Cooling
- Central Air
Features
- Primary Bedroom - Main Floor
- Basement: Crawl Space,Partially Finished
- Has fireplace: No
Interior area
- Living area range: 1100-1500 null
Property
Parking
- Total spaces: 4
- Parking features: Private
Features
- Pool features: None
Lot
- Size: 5,500 Square Feet
- Features: Fenced Yard, Park, Public Transit, School
Details
- Additional structures: Garden Shed
- Parcel number: 250530004
Construction
Type & style
- Home type: SingleFamily
- Property subtype: Single Family Residence
Materials
- Brick
- Foundation: Concrete
- Roof: Asphalt Shingle
Utilities & green energy
- Sewer: Sewer
Community & HOA
Location
- Region: Halton Hills
Financial & listing details
- Annual tax amount: C$4,041
- Date on market: 6/8/2026
Price history
Price history is unavailable.
Public tax history
Tax history is unavailable.
Climate risks
Neighborhood: Georgetown
Nearby schools
GreatSchools rating
No schools nearby
We couldn't find any schools near this home.

Similar homes
- C$837,9003 bd3 ba-- sqft10 Banner Rd, Brampton, ON L6X 4K6For Sale
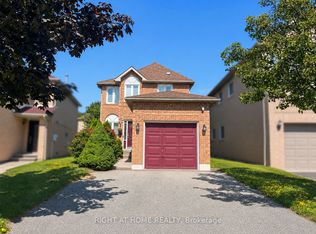 MLS ID #W14086014, RIGHT AT HOME REALTY INC.. TRREB
 - C$999,0004 bd3 ba-- sqft106 Branigan Cres, Halton Hills, ON L7G 0M8For Sale
 MLS ID #W13781092, RE/MAX REAL ESTATE CENTRE INC.. TRREB
 - C$919,9004 bd4 ba-- sqft157 Sunforest Dr, Brampton, ON L6Z 4B7For Sale
 MLS ID #W14091008, RE/MAX REALTY SPECIALISTS INC.. TRREB
 - C$829,9003 bd2 ba-- sqft16 Lockton Cres, Brampton, ON L6W 1C3For Sale
 MLS ID #W13774560, ROYAL LEPAGE CREDIT VALLEY REAL ESTATE. TRREB
