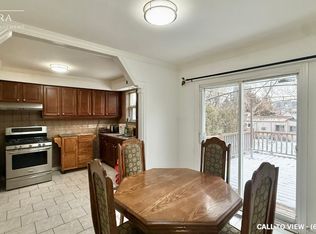
Location ! Location ! Location ! Rare to Find This Exceptional 50 x 127.92 Feet Lot perfect for Builder to build new Home or First time Buyer to buy Detached Home . This solid brick Detached Bungalow offers 2+1 bedrooms, 2 full bathrooms, and a Finished Basement with separate entrance with excellent rental income potential . A spacious living and dining areas, large bright windows, and a breakfast area with walkout to the deck with potential to convert into a 3rd bedroom. Enjoy a large lot, Meticulously Maintained Private Yard, move-in-ready home with great future possibilities. Very Convenient location close to West wood Mall ,Stores, Banks .Restaurants, transit, Pearson Airport, Highways etc.
For sale
C$775,000
6939 Justine Dr, Mississauga, ON L4T 1M4
3beds
2baths
Single Family Residence
Built in ----
6,396 Square Feet Lot
$-- Zestimate®
C$--/sqft
C$-- HOA
What's special
Solid brick detached bungalowLarge bright windowsLarge lotMeticulously maintained private yard
- 6 days |
- 25 |
- 1 |
Zillow last checked:
Listing updated:
Listed by:
RE/MAX REAL ESTATE CENTRE INC.
Source: TRREB,MLS®#: W13640140 Originating MLS®#: Toronto Regional Real Estate Board
Originating MLS®#: Toronto Regional Real Estate BoardFacts & features
Interior
Bedrooms & bathrooms
- Bedrooms: 3
- Bathrooms: 2
Heating
- Forced Air, Gas
Cooling
- Central Air
Features
- None
- Basement: Separate Entrance,Finished
- Has fireplace: No
Interior area
- Living area range: 700-1100 null
Video & virtual tour
Property
Parking
- Total spaces: 5
Features
- Pool features: None
Lot
- Size: 6,396 Square Feet
Details
- Parcel number: 132640397
Construction
Type & style
- Home type: SingleFamily
- Architectural style: Bungalow
- Property subtype: Single Family Residence
Materials
- Brick
- Foundation: Block
- Roof: Shingle
Utilities & green energy
- Sewer: Sewer
Community & HOA
Location
- Region: Mississauga
Financial & listing details
- Annual tax amount: C$4,714
- Date on market: 8/5/2026
Price history
Price history is unavailable.
Public tax history
Tax history is unavailable.
Climate risks
Neighborhood: Malton
Nearby schools
GreatSchools rating
No schools nearby
We couldn't find any schools near this home.
- C$2,4503 bd1 ba-- sqft7084 Minotola Ave, Mississauga, ON L4T2S8For Rent

- C$--3 bd1 ba1.2k sqft7101 Minotola Ave #1, Mississauga, ON L4T2S9Off Market
- C$--3 bd1 ba1.2k sqft7101 Minotola Ave, Mississauga, ON L4T2S9Off Market
- C$2,4953 bd1 ba-- sqft7118 Goreway Dr, Mississauga, ON L4T2T6For Rent

- C$--2 bd1 ba1k sqft3533 Derry Rd E #1A, Mississauga, ON L4T1B1Off Market
- C$409,9992 bd1 ba-- sqft3533 Derry Rd E #511, Mississauga, ON L4T1B1For Sale
- C$439,9003 bd2 ba-- sqft3533 Derry Rd E #709, Mississauga, ON L4T1B1For Sale
- C$--2 bd1 ba1k sqft3533 Derry Rd E UNIT 207, Mississauga, ON L4T1B1Off Market
Similar homes
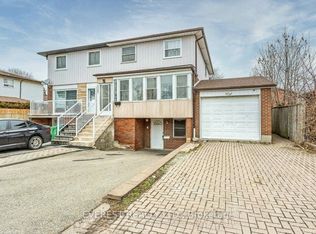
- C$849,9995 bd4 ba-- sqft7549 Catalpa Rd, Mississauga, ON L4T 2T2For Sale
 MLS ID #W13662030, EVEREST REALTY LTD.. TRREB
 - C$849,0003 bd2 ba-- sqft7236 Meyer Dr, Mississauga, ON L4T 3A9For Sale
 MLS ID #W13605980, ROYAL LEPAGE SUPREME REALTY. TRREB
 - C$819,0004 bd2 ba-- sqft2 Durham Cres, Brampton, ON L6T 2X6For Sale
 MLS ID #W13645654, CENTURY 21 MILLENNIUM INC.. TRREB
 - C$619,9994 bd3 ba-- sqft7255 Dooley Dr #29, Mississauga, ON L4T 2S7For Sale
 MLS ID #W13649178, HOMELIFE SILVERCITY REALTY INC.. TRREB
 - C$805,9004 bd3 ba-- sqft7150 Harwick Dr, Mississauga, ON L4T 3A4For SaleMLS ID #W12939524, HOMELIFE/MIRACLE REALTY LTD. TRREB
- C$799,9003 bd1 ba-- sqft82 Hadrian Dr, Toronto, ON M9W 1V4For SaleMLS ID #W13635288, CENTURY 21 PEOPLE`S CHOICE REALTY INC.. TRREB
- C$774,9003 bd3 ba-- sqft16 Whiteface Cres, Brampton, ON L6X 4W6For SaleMLS ID #W13651106, RE/MAX ESCARPMENT REALTY INC.. TRREB
- C$949,0003 bd2 ba-- sqft42 Pergola Rd, Toronto, ON M9W 5K6For SaleMLS ID #W13649016, ROYAL LEPAGE MAXIMUM REALTY. TRREB
- C$729,9003 bd2 ba-- sqft15 Ferndale Cres, Brampton, ON L6W 1G1For SaleMLS ID #W13633644, RE/MAX REALTY SERVICES INC.. TRREB
- C$749,9005 bd3 ba-- sqft683 Balmoral Dr, Brampton, ON L6T 1W8For SaleMLS ID #W13550544, CENTURY 21 MILLENNIUM INC.. TRREB
- C$699,9004 bd2 ba-- sqft5 Valois Ct, Toronto, ON M9V 2Z4For SaleMLS ID #W13602678, RE/MAX PREMIER INC.. TRREB
- C$929,9003 bd2 ba-- sqft151 Lanyard Rd, Toronto, ON M9M 1Z3For SaleMLS ID #W13643238, SUTTON GROUP OLD MILL REALTY INC.. TRREB
- C$759,9003 bd3 ba-- sqft72 Malabar Cres, Brampton, ON L6S 3X8For SaleMLS ID #W13474864, RE/MAX REAL ESTATE CENTRE INC.. TRREB
- C$849,9003 bd4 ba-- sqft25 Malcolm Cres, Brampton, ON L6S 3C7For SaleMLS ID #W13607736, RE/MAX REALTY SERVICES INC.. TRREB
- C$849,0004 bd3 ba-- sqft28 Bromley Cres, Brampton, ON L6T 1Z1For SaleMLS ID #W13460508, FARIS TEAM REAL ESTATE. TRREB
- C$699,9994 bd3 ba-- sqft28 Cavendish Cres, Brampton, ON L6T 1Z4For SaleMLS ID #W13438504, RE/MAX REAL ESTATE CENTRE INC.. TRREB
- C$699,0003 bd2 ba-- sqft2 Hemlark Ct, Brampton, ON L6S 2B7For SaleMLS ID #W13591220, SUTTON GROUP KINGS CROSS INC.. TRREB
- C$848,0004 bd2 ba-- sqft1278 Shamir Cres, Mississauga, ON L5C 1L1For SaleMLS ID #W13625776, ROYAL LEPAGE REALTY CENTRE. TRREB
- C$849,9003 bd2 ba-- sqft1 Wolverton Cres, Brampton, ON L6S 3L1For SaleMLS ID #W13493954, NEWGEN REALTY EXPERTS. TRREB
- C$829,9004 bd2 ba-- sqft23 Rensburg Dr, Toronto, ON M1K 3A2For SaleMLS ID #E13651076, RE/MAX GOLD REALTY INC.. TRREB
