Welcome to 16 Whiteface Cres, a well-maintained 3-bedroom, 3-bathroom semi-detached home offering over 1,600 sq. ft. above grade. Featuring a functional family-friendly layout, spacious rooms and pride of ownership throughout. Furnace and AC are newer providing added peace of mind and are serviced regularly. The unfinished basement offers excellent potential for additional living space, a home gym, or future recreation room. Ideally located in Fletchers creek, close to schools, parks, shopping, transit, and everyday amenities. A solid, carefully maintained home ready for its next chapter.
For sale
C$829,000
16 Whiteface Cres, Brampton, ON L6X 4W6
3beds
3baths
Single Family Residence
Built in ----
2,359 Square Feet Lot
$-- Zestimate®
C$--/sqft
C$-- HOA
What's special
Functional family-friendly layoutSpacious rooms
- 10 hours |
- 6 |
- 0 |
Zillow last checked:
Listing updated:
Listed by:
RE/MAX ESCARPMENT REALTY INC.
Source: TRREB,MLS®#: W13599448 Originating MLS®#: Toronto Regional Real Estate Board
Originating MLS®#: Toronto Regional Real Estate BoardFacts & features
Interior
Bedrooms & bathrooms
- Bedrooms: 3
- Bathrooms: 3
Primary bedroom
- Level: Second
- Dimensions: 5.82 x 3.58
Bedroom 2
- Level: Second
- Dimensions: 3.99 x 2.57
Bedroom 3
- Level: Second
- Dimensions: 3.84 x 2.49
Dining room
- Level: Main
- Dimensions: 5.21 x 2.92
Foyer
- Level: Main
- Dimensions: 2.95 x 2.08
Kitchen
- Level: Main
- Dimensions: 5.21 x 2.72
Living room
- Level: Main
- Dimensions: 4.55 x 3.56
Other
- Level: Lower
- Dimensions: 7.32 x 5.26
Utility room
- Level: Lower
- Dimensions: 5.89 x 5.23
Heating
- Forced Air, Gas
Cooling
- Central Air
Features
- None
- Basement: Unfinished
- Has fireplace: No
Interior area
- Living area range: 1500-2000 null
Video & virtual tour
Property
Parking
- Total spaces: 2
- Parking features: Private
- Has garage: Yes
Features
- Stories: 2
- Pool features: None
- Waterfront features: None
Lot
- Size: 2,359 Square Feet
- Features: Place Of Worship, Public Transit, Fenced Yard, School
Details
- Parcel number: 140940979
Construction
Type & style
- Home type: SingleFamily
- Property subtype: Single Family Residence
Materials
- Brick
- Foundation: Concrete
- Roof: Asphalt Shingle
Utilities & green energy
- Sewer: Sewer
Community & HOA
Location
- Region: Brampton
Financial & listing details
- Annual tax amount: C$5,408
- Date on market: 7/23/2026
RE/MAX ESCARPMENT REALTY INC.
RE/MAX ESCARPMENT REALTY INC.
By pressing Contact Agent, you agree that the real estate professional identified above may call/text you about your search, which may involve use of automated means and pre-recorded/artificial voices. You don't need to consent as a condition of buying any property, goods, or services. Message/data rates may apply. You also agree to our Terms of Use. Zillow does not endorse any real estate professionals. We may share information about your recent and future site activity with your agent to help them understand what you're looking for in a home.
Price history
Price history is unavailable.
Public tax history
Tax history is unavailable.
Climate risks
Neighborhood: Fletcher's Meadow
Nearby schools
GreatSchools rating
No schools nearby
We couldn't find any schools near this home.
- C$3,2504 bd3 ba-- sqft102 Whiteface Cres, Brampton, ON L6X4W7For Rent
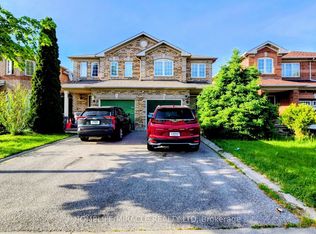
- C$3,0003 bd2 ba-- sqft37 Ancestor Dr, Brampton, ON L6X4Y4For Rent

- C$1,189,0006 bd4 ba-- sqft46 Pertosa Dr, Brampton, ON L6X4W8For Sale
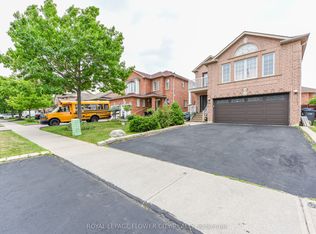
- C$799,9994 bd4 ba-- sqft53 Brunswick St, Brampton, ON L6X4Y4For Sale
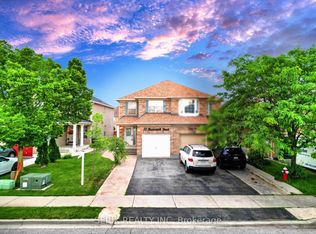
- C$--3 bd3 ba1.7k sqft7 Brunswick St, Brampton, ON L6X4Y5Off Market
- C$--4 bd3 ba1.4k sqft89 Pertosa Dr #1, Brampton, ON L6X4W7Off Market
- C$2,8003 bd3 ba-- sqft92 Lake Louise Dr, Brampton, ON L6X4Y6For Rent
- C$699,0004 bd2 ba-- sqft94 Lake Louise Dr, Brampton, ON L6X4Y6For Sale
Similar homes
- C$859,9994 bd4 ba-- sqft31 Spicebush Ter, Brampton, ON L6X 0J4For Sale
 MLS ID #W13599142, RE/MAX REAL ESTATE CENTRE INC.. TRREB
 - C$749,9994 bd4 ba-- sqft128 Olympia Cres, Brampton, ON L6X 4W3For Sale
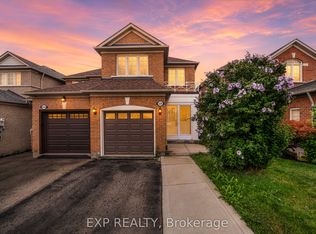 MLS ID #W13598072, EXP REALTY. TRREB
 - C$799,0006 bd4 ba-- sqft39 Flurry Cir, Brampton, ON L6X 0S7For Sale
 MLS ID #W13588758, iCloud Realty Ltd.. TRREB
 - C$899,9995 bd4 ba-- sqft118 Tiller Trl, Brampton, ON L6X 4S8For Sale
 MLS ID #W13599044, ROYAL STAR REALTY INC.. TRREB
 - C$798,0003 bd3 ba-- sqft28 Silo Ct, Brampton, ON L6X 4S4For SaleMLS ID #W13576158, CENTURY 21 MILLENNIUM INC.. TRREB
- C$829,9003 bd3 ba-- sqft9 Ollie Ave, Brampton, ON L6X 0M8For SaleMLS ID #W13532462, RE/MAX REALTY SERVICES INC.. TRREB
- C$849,0003 bd3 ba-- sqft55 Secord Cres, Brampton, ON L6X 4Y8For SaleMLS ID #W13212794, HOMELIFE/MIRACLE REALTY LTD. TRREB
- C$799,9994 bd4 ba-- sqft53 Brunswick St, Brampton, ON L6X 4Y4For SaleMLS ID #W13508474, SERIK REALTY INC. TRREB
- C$750,0003 bd3 ba-- sqft71 Spicebush Ter, Brampton, ON L6X 0J5For SaleMLS ID #W13585784, RE/MAX GOLD REALTY INC.. TRREB
- C$850,0004 bd4 ba-- sqft52 Junction Cres, Brampton, ON L7A 2G9For SaleMLS ID #W13580678, RE/MAX GOLD REALTY INC.. TRREB
- C$713,0004 bd3 ba-- sqft32 Summerdale Cres, Brampton, ON L6X 4V8For SaleMLS ID #W13578618, CENTURY 21 PEOPLE`S CHOICE REALTY INC.. TRREB
- C$979,9005 bd3 ba-- sqft6 Navy Cres, Brampton, ON L7A 1P4For SaleMLS ID #W13595664, RE/MAX REALTY SERVICES INC.. TRREB
- C$699,9993 bd3 ba-- sqft75 Wilmont Ct, Brampton, ON L6X 4Z7For SaleMLS ID #W13581962, RE/MAX REALTY SERVICES INC.. TRREB
- C$1,050,0005 bd5 ba-- sqft3 Chudleigh Ave, Brampton, ON L6X 0N1For SaleMLS ID #W13600018, RE/MAX REAL ESTATE CENTRE INC.. TRREB
- C$809,9004 bd3 ba-- sqft23 Ashmere Rd, Brampton, ON L7A 1W9For SaleMLS ID #W13213688, RE/MAX REALTY SERVICES INC.. TRREB
- C$899,9994 bd4 ba-- sqft77 Schooner Dr, Brampton, ON L7A 3J1For SaleMLS ID #W13580174, RE/MAX GOLD REALTY INC.. TRREB
- C$849,0004 bd3 ba-- sqft85 Weather Vane Ln E, Brampton, ON L6X 4R4For SaleMLS ID #W13231176, SUTTON GROUP REALTY SYSTEMS INC.. TRREB
- C$799,0003 bd3 ba-- sqft91 Albright Rd, Brampton, ON L6X 5E3For SaleMLS ID #W13243224, ROYAL LEPAGE IGNITE REALTY. TRREB
- C$918,5004 bd4 ba-- sqft2 Summerdale Cres, Brampton, ON L6X 4V8For SaleMLS ID #W13441556, HUSSAIN, MUHAMMAD KAMRAN . TRREB
- C$859,9995 bd4 ba-- sqft95 Muirland Cres, Brampton, ON L6X 4G3For SaleMLS ID #W13486128, SUMMIT REALTY EXPERTS INC.. TRREB
