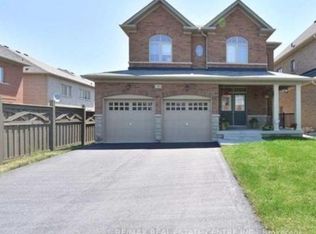
Gorgeous 4 B/R, 4 W/R semi detached home with Builder built Finished Basement , offering approximate 2,300 sq. ft. of total finished living space,Painted in designer neutral colours. Dark Hardwood floor and 9' ceiling on main level. Luxurious Living and Dining Room with California shutters and potlights. Upgraded kitchen with S/S appliances, quartz counter, quartz island and backsplash. Separate family room with California shutters. Huge Primary Bedroom with 4 Pc ensuite and Walkin closet. Builder Built 2 Bedroom Finished Basement with 4 Pc Washroom, Entrance through Garage. Close to school, park, public transit & Mt Pleasant Go Station. No walkway. Parking for 4 cars. ((((Please View VIRTUAL TOUR )))
For sale
C$879,000
39 Flurry Cir, Brampton, ON L6X 0S7
6beds
4baths
Single Family Residence
Built in ----
2,448 Square Feet Lot
$-- Zestimate®
C$--/sqft
C$-- HOA
What's special
Dark hardwood floorCalifornia shuttersUpgraded kitchenQuartz counterQuartz islandSeparate family roomHuge primary bedroom
- 15 days
- 7
- 0
Zillow last checked:
Listing updated:
Listed by:
iCloud Realty Ltd.
Source: TRREB,MLS®#: W13709506 Originating MLS®#: Toronto Regional Real Estate Board
Originating MLS®#: Toronto Regional Real Estate BoardFacts & features
Interior
Bedrooms & bathrooms
- Bedrooms: 6
- Bathrooms: 4
Primary bedroom
- Level: Second
- Dimensions: 4.96 x 3.59
Bedroom
- Level: Basement
- Dimensions: 3.77 x 3.56
Bedroom
- Level: Basement
- Dimensions: 2.59 x 2.13
Bedroom 2
- Level: Second
- Dimensions: 3.09 x 3.07
Bedroom 3
- Level: Second
- Dimensions: 3.33 x 2.91
Bedroom 4
- Level: Second
- Dimensions: 2.91 x 2.74
Bathroom
- Level: Basement
- Dimensions: 0 x 0
Dining room
- Level: Main
- Dimensions: 6.02 x 3.59
Family room
- Level: Main
- Dimensions: 3.96 x 3.46
Kitchen
- Level: Main
- Dimensions: 3.77 x 2.75
Living room
- Level: Main
- Dimensions: 6.02 x 3.59
Heating
- Forced Air, Gas
Cooling
- Central Air
Features
- None
- Basement: Finished,Separate Entrance
- Has fireplace: No
Interior area
- Living area range: 1500-2000 null
Video & virtual tour
Property
Parking
- Total spaces: 4
- Parking features: Private
- Has garage: Yes
Features
- Stories: 2
- Pool features: None
Lot
- Size: 2,448 Square Feet
- Features: Fenced Yard, Park, Public Transit, School
Details
- Parcel number: 140944051
Construction
Type & style
- Home type: SingleFamily
- Property subtype: Single Family Residence
Materials
- Brick
- Foundation: Concrete
- Roof: Asphalt Shingle
Utilities & green energy
- Sewer: Sewer
Community & HOA
Location
- Region: Brampton
Financial & listing details
- Annual tax amount: C$5,778
- Date on market: 8/25/2026
Price history
Price history is unavailable.
Public tax history
Tax history is unavailable.
Climate risks
Neighborhood: Credit Valley
Nearby schools
GreatSchools rating
No schools nearby
We couldn't find any schools near this home.
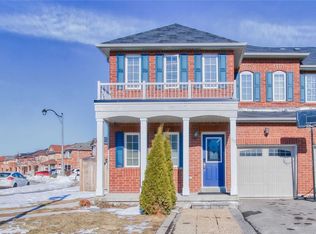

Similar homes
- C$899,9006 bd4 ba-- sqft2 Brentwick Dr, Brampton, ON L6X 3B3For Sale
 MLS ID #W13732772, THE AGENCY. TRREB
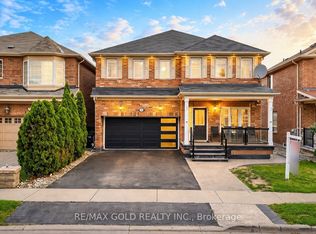
 - C$899,0003 bd3 ba-- sqft15 Antibes Dr, Brampton, ON L6X 5H4For Sale
 MLS ID #W13762066, RE/MAX GOLD REALTY INC.. TRREB

 - C$879,9995 bd4 ba-- sqft58 Ponymeadow Way, Brampton, ON L6X 0M5For Sale
 MLS ID #W13605402, CENTURY 21 PEOPLE`S CHOICE REALTY INC.. TRREB
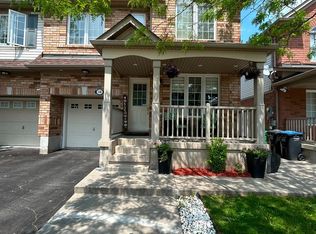
 - C$999,0004 bd3 ba-- sqft48 Bear Run Rd, Brampton, ON L6X 2Z8New Construction
 MLS ID #W13760860, RE/MAX REAL ESTATE CENTRE INC.. TRREB
