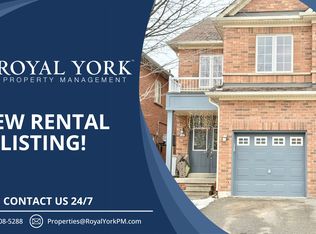
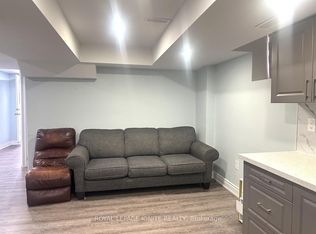
Fresh Style!!! Thoughtful Upgrades!!! An Exceptional Mount Pleasant Location! Welcome to this beautifully renovated semi-detached home showcasing over $60,000 in renovations, just a short walk from Mount Pleasant GO Station. Featuring 3+1 bedrooms, this freshly painted, carpet-free home blends stylish finishes with everyday convenience. At the heart of the home is a brand-new kitchen featuring sleek cabinetry, a new countertop, backsplash and faucet, complemented by a new stove and dishwasher. Pot lights throughout the house add a warm, inviting touch, while refinished stained stairs with brand-new pickets, replaced doors and new chrome hardware complete the refreshed look. Beautifully updated bathrooms include a renovated powder room, a bathroom with a standing shower, Reburbished tiles, and an ensuite enhanced with a new vanity, mirror, lighting and faucets. The basement offers an additional bedroom, full bathroom and kitchenette, with a separate entrance through the garage-ideal for extended family or added living flexibility. Enjoy the added value of a roof replaced in 2026, an extended driveway, freshly painted front and garage doors, and refreshed garage walls and floor. Walk to the GO Station, library and shopping plaza, with soccer and cricket facilities just minutes away. Stylish updates and an unbeatable connection to everyday essentials-this is a home you'll want to see!
For sale
C$875,000
5 Kilrea Way, Brampton, ON L6X 0P9
4beds
4baths
Single Family Residence
Built in ----
2,249 Square Feet Lot
$-- Zestimate®
C$--/sqft
C$-- HOA
What's special
Freshly painted carpet-free homeBrand-new kitchenSleek cabinetryNew stove and dishwasherBeautifully updated bathroomsRenovated powder roomExtended driveway
- 21 hours
- 6
- 0
Zillow last checked:
Listing updated:
Listed by:
RE/MAX MILLENNIUM REAL ESTATE
Source: TRREB,MLS®#: W14104372 Originating MLS®#: Toronto Regional Real Estate Board
Facts & features
Interior
Bedrooms & bathrooms
- Bedrooms: 4
- Bathrooms: 4
Primary bedroom
- Description: Primary Bedroom
- Level: Second
- Area: 17.97 Square Meters
- Area source: Other
- Dimensions: 5.18 x 3.47
Bedroom
- Description: Family Room
- Level: Basement
- Area: 0 Square Meters
- Area source: Other
- Dimensions: 0 x 0
Bedroom 2
- Description: Bedroom 2
- Level: Second
- Area: 11.13 Square Meters
- Area source: Other
- Dimensions: 3.65 x 3.05
Bedroom 3
- Description: Bedroom 3
- Level: Second
- Area: 12.05 Square Meters
- Area source: Other
- Dimensions: 3.95 x 3.05
Breakfast
- Description: Breakfast
- Level: Main
- Area: 19.89 Square Meters
- Area source: Other
- Dimensions: 5.18 x 3.84
Dining room
- Description: Dining Room
- Level: Main
- Area: 20.83 Square Meters
- Area source: Other
- Dimensions: 6.83 x 3.05
Kitchen
- Description: Kitchen
- Level: Main
- Area: 19.89 Square Meters
- Area source: Other
- Dimensions: 5.18 x 3.84
Living room
- Description: Living Room
- Level: Main
- Area: 20.83 Square Meters
- Area source: Other
- Dimensions: 6.83 x 3.05
Living room
- Description: Bedroom
- Level: Basement
- Area: 0 Square Meters
- Area source: Other
- Dimensions: 0 x 0
Heating
- Forced Air, Gas
Cooling
- Central Air
Appliances
- Included: Water Heater
Features
- Basement: Finished,Separate Entrance
- Has fireplace: No
Interior area
- Living area range: 1500-2000 null
Property
Parking
- Total spaces: 5
- Parking features: Front Yard Parking
- Has attached garage: Yes
Features
- Stories: 2
- Pool features: None
Lot
- Size: 2,249 Square Feet
- Features: Fenced Yard, Library, Public Transit, School, Rectangular Lot
Details
- Parcel number: 140930704
Construction
Type & style
- Home type: SingleFamily
- Property subtype: Single Family Residence
- Attached to another structure: Yes
Materials
- Brick
- Foundation: Concrete
- Roof: Shingle
Utilities & green energy
- Sewer: Sewer
Community & HOA
Location
- Region: Brampton
Financial & listing details
- Tax assessed value: C$456,000
- Annual tax amount: C$5,715
- Date on market: 10/21/2026
Price history
Price history is unavailable.
Public tax history
Tax history is unavailable.
Climate risks
Neighborhood: Credit Valley
Nearby schools
GreatSchools rating
No schools nearby
We couldn't find any schools near this home.


Similar homes
- C$874,9004 bd4 ba-- sqft51 Thorpe Cres, Brampton, ON L7A 1P8For Sale
 MLS ID #W14080976, SKYBOUND REALTY. TRREB
- C$849,0004 bd4 ba-- sqft14 Memory Ln, Brampton, ON L7A 0V9For Sale
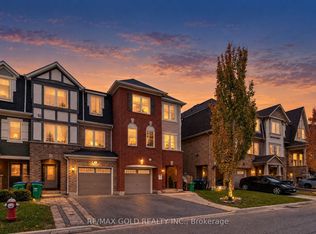 MLS ID #W14099578, RE/MAX GOLD REALTY INC.. TRREB
- C$929,9004 bd4 ba-- sqft154 Valleyway Dr, Brampton, ON L6X 0N3For Sale
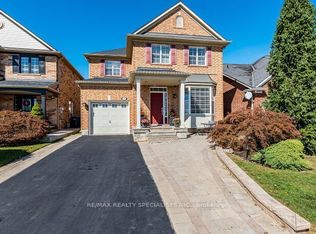 MLS ID #W13832192, RE/MAX REALTY SPECIALISTS INC.. TRREB
- C$999,0006 bd6 ba-- sqft355 Royal West Dr W, Brampton, ON L6X 5J6For Sale
 MLS ID #W14095522, Century 21 Realty Centre. TRREB
