LOOK NO FURTHER! Welcome to 173 Fairhill Ave, an exceptional freehold detached raised-bungalow featuring 2+2 generously sized bedrooms and 2+1 full bathrooms. This beautifully maintained home is perfect for families, multi-generational living, or those looking for incredible flexibility. The main floor welcomes you with a grand foyer featuring a soaring 12-ft ceiling, leading into a bright and spacious living area, 2 spacious bedrooms, 2 full bathrooms, and an inviting dining and kitchen area. The primary bedroom offers a private retreat with its own 4-piece ensuite bathroom.The finished basement adds even more living space with 2 additional bedrooms, a 4-piece bathroom, and a roughed-in kitchen, creating the perfect opportunity for an in-law suite or multi-family living. The convenient entrance to the backyard can also serve as a separate entrance to the basement, adding even more potential and privacy. Enjoy the outdoors in the private, fully fenced backyard, while the double-car garage provides plenty of parking and storage. Home is freshly painted and carpet free, and features recent upgrades including a 2-yr old roof, and an updated and owned 3-yr old tankless hot water heater! This well maintained home is situated in a premium, family-friendly location close to top-rated schools, shopping centres, parks, walking trails, recreation centres, and everyday amenities. Commuting is a breeze with quick access to public transportation, major highways, and the nearby Mount Pleasant GO Station. Combining comfort, versatility, and an unbeatable location this home is definitely a must-see! DON'T MISS OUT ON THIS ONE!
For sale
C$899,900
173 Fairhill Ave, Brampton, ON L7A 2J2
4beds
3baths
Single Family Residence
Built in ----
3,620 Square Feet Lot
$-- Zestimate®
C$--/sqft
C$-- HOA
What's special
Private fully fenced backyard
- 2 hours
- 6
- 0
Zillow last checked:
Listing updated:
Listed by:
CENTURY 21 MILLENNIUM INC.
Source: TRREB,MLS®#: W14018172 Originating MLS®#: Toronto Regional Real Estate Board
Originating MLS®#: Toronto Regional Real Estate BoardFacts & features
Interior
Bedrooms & bathrooms
- Bedrooms: 4
- Bathrooms: 3
Heating
- Forced Air, Gas
Cooling
- Central Air
Features
- In-Law Capability, Primary Bedroom - Main Floor
- Flooring: Carpet Free
- Basement: Finished
- Has fireplace: No
Interior area
- Living area range: 1100-1500 null
Property
Parking
- Total spaces: 6
- Parking features: Private
- Has garage: Yes
Features
- Pool features: None
Lot
- Size: 3,620 Square Feet
- Features: Park, Public Transit, Rec./Commun.Centre, School
Details
- Parcel number: 142542916
Construction
Type & style
- Home type: SingleFamily
- Architectural style: Bungalow-Raised
- Property subtype: Single Family Residence
Materials
- Brick
- Foundation: Concrete
- Roof: Asphalt Shingle
Utilities & green energy
- Sewer: Sewer
Community & HOA
Location
- Region: Brampton
Financial & listing details
- Annual tax amount: C$6,147
- Date on market: 10/13/2026
Price history
Price history is unavailable.
Public tax history
Tax history is unavailable.
Climate risks
Neighborhood: Fletcher's Meadow
Nearby schools
GreatSchools rating
No schools nearby
We couldn't find any schools near this home.

Similar homes
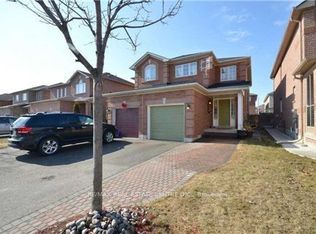
- C$799,0004 bd4 ba-- sqft84 Tideland Dr, Brampton, ON L7A 2W1For Sale
 MLS ID #W13882266, CENTURY 21 PROPERTY ZONE REALTY INC.. TRREB
 - C$839,9113 bd3 ba-- sqft36 Summerdale Cres, Brampton, ON L6X 4V8For Sale
 MLS ID #W13879602, RE/MAX GOLD REALTY INC.. TRREB
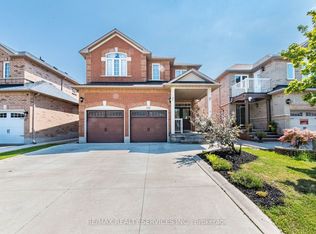
 - C$899,9004 bd3 ba-- sqft33 Sewells Ln, Brampton, ON L7A 2Z9For Sale
 MLS ID #W13772944, RE/MAX REALTY SERVICES INC.. TRREB
 - C$1,099,9995 bd4 ba-- sqft21 Mistybrook Cres, Brampton, ON L7A 2S8For Sale
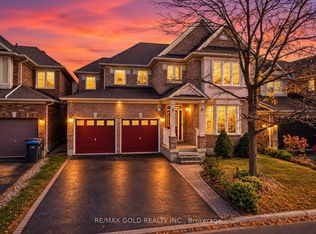 MLS ID #W13881090, RE/MAX GOLD REALTY INC.. TRREB
