Fabulous 3-Bedroom Semi-Detached Home In A Family-Friendly Neighborhood! Freshly Painted With Numerous Upgrades, Including New Flooring On The Main And Upper Floors And A Newly Installed Staircase. Features A Long Driveway With No Sidewalk, Offering Extra Parking Convenience.Bright, Open-Concept Main Floor With A Spacious Living And Dining Area, Perfect For Entertaining. Walk Out From The Dining Area To The Deck. Large Kitchen With Breakfast Bar And Double Sink. Finished Basement With 3-Piece Bathroom Provides Additional Living Space For Family Or Guests. Good-Sized Bedrooms And Convenient Inside Garage Access. Ideally Located Close To Mount Pleasant GO Station, Schools, Parks, Shopping, And Everyday Amenities. AFantastic Opportunity For First-Time Buyers And Growing Families! Move-In Ready With Many More Upgrades To Discover.
For sale
C$765,000
97 Cadillac Cres, Brampton, ON L7A 3B4
3beds
2baths
Single Family Residence
Built in ----
2,359 Square Feet Lot
$-- Zestimate®
C$--/sqft
C$-- HOA
What's special
Freshly paintedNewly installed staircaseExtra parking convenienceBright open-concept main floorGood-sized bedroomsConvenient inside garage access
- 1 day
- 11
- 0
Zillow last checked:
Listing updated:
Listed by:
CENTURY 21 PROPERTY ZONE REALTY INC.
Source: TRREB,MLS®#: W13883520 Originating MLS®#: Toronto Regional Real Estate Board
Originating MLS®#: Toronto Regional Real Estate BoardFacts & features
Interior
Bedrooms & bathrooms
- Bedrooms: 3
- Bathrooms: 2
Primary bedroom
- Description: Primary Bedroom
- Level: Second
- Area: 13.24 Square Meters
- Area source: Other
- Dimensions: 3.55 x 3.73
Bedroom 2
- Description: Bedroom 2
- Level: Second
- Area: 7.05 Square Meters
- Area source: Other
- Dimensions: 2.89 x 2.44
Bedroom 3
- Description: Bedroom 3
- Level: Second
- Area: 6.66 Square Meters
- Area source: Other
- Dimensions: 2.55 x 2.61
Dining room
- Description: Dining Room
- Level: Main
- Area: 17 Square Meters
- Area source: Other
- Dimensions: 5.20 x 3.27
Kitchen
- Description: Kitchen
- Level: Main
- Area: 13.81 Square Meters
- Area source: Other
- Dimensions: 4.16 x 3.32
Living room
- Description: Living Room
- Level: Main
- Area: 17 Square Meters
- Area source: Other
- Dimensions: 5.20 x 3.27
Recreation
- Description: Recreation
- Level: Basement
- Area: 13.57 Square Meters
- Area source: Other
- Dimensions: 3.79 x 3.58
Heating
- Forced Air, Gas
Cooling
- Central Air
Features
- None
- Basement: Finished
- Has fireplace: No
Interior area
- Living area range: 1100-1500 null
Video & virtual tour
Property
Parking
- Total spaces: 3
- Parking features: Private
- Has attached garage: Yes
Features
- Stories: 2
- Pool features: None
Lot
- Size: 2,359 Square Feet
- Features: Park, Place Of Worship, Public Transit, Rec./Commun.Centre, School
Details
- Parcel number: 143660827
Construction
Type & style
- Home type: SingleFamily
- Property subtype: Single Family Residence
- Attached to another structure: Yes
Materials
- Brick
- Foundation: Concrete, Other
- Roof: Shingle
Utilities & green energy
- Sewer: Sewer
Community & HOA
Location
- Region: Brampton
Financial & listing details
- Annual tax amount: C$4,514
- Date on market: 10/9/2026
Price history
Price history is unavailable.
Public tax history
Tax history is unavailable.
Climate risks
Neighborhood: Fletcher's Meadow
Nearby schools
GreatSchools rating
No schools nearby
We couldn't find any schools near this home.



Similar homes
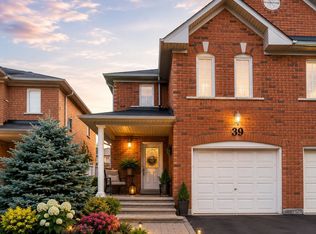
- C$799,0004 bd4 ba-- sqft84 Tideland Dr, Brampton, ON L7A 2W1For Sale
 MLS ID #W13882266, CENTURY 21 PROPERTY ZONE REALTY INC.. TRREB
 - C$759,0004 bd4 ba-- sqft68 Studebaker Trl, Brampton, ON L7A 3A5For Sale
 MLS ID #W13810798, ROYAL LEPAGE SIGNATURE REALTY. TRREB
 - C$999,0003 bd3 ba-- sqft262 Brisdale Dr W, Brampton, ON L7A 2T3For Sale
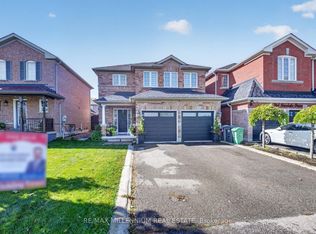 MLS ID #W13876980, RE/MAX MILLENNIUM REAL ESTATE. TRREB
 - C$699,0003 bd4 ba-- sqft73 Hollingsworth Cir, Brampton, ON L7A 0J4For Sale
 MLS ID #W13831256, KAMBO GROUP REALTY POINT. TRREB
