Fletcher's Meadow Semi! Incredible value in this meticulously maintained semi-detached, 2-storey, 3-bedroom, 4-bath family home with a 140 sq. ft. addition. Featuring a practical open-concept layout, spacious living area, open kitchen with combined eat-in breakfast area, and a large rear addition with walkout to the yard, ideal as a formal dining room or optional 4th main-floor bedroom or Family RM. The primary bedroom offers a walk-in closet and 4-piece ensuite. The finished basement, completed in 2022, features laminate flooring, a kitchen, 3-piece full washroom, egress window, and separate entrance, offering excellent space for extended family or additional income potential. Conveniently located near highways, transit, schools, parks, places of worship, shopping, and more. Don't miss out!
For sale
C$880,000
39 Cadillac Cres, Brampton, ON L7A 3B3
4beds
4baths
Single Family Residence
Built in ----
2,359 Square Feet Lot
$-- Zestimate®
C$--/sqft
C$-- HOA
What's special
Practical open-concept layoutWalkout to the yard
- 48 days
- 4
- 0
Zillow last checked:
Listing updated:
Listed by:
RE/MAX REALTY SERVICES INC.
Source: TRREB,MLS®#: W13741210 Originating MLS®#: Toronto Regional Real Estate Board
Originating MLS®#: Toronto Regional Real Estate BoardFacts & features
Interior
Bedrooms & bathrooms
- Bedrooms: 4
- Bathrooms: 4
Bedroom
- Level: Second
- Dimensions: 3.54 x 5.58
Bedroom 2
- Level: Second
- Dimensions: 3.55 x 2.59
Bedroom 3
- Level: Second
- Dimensions: 2.52 x 3.54
Bedroom 4
- Level: Basement
- Dimensions: 0 x 0
Breakfast
- Level: Main
- Dimensions: 3.3 x 5.21
Dining room
- Level: Main
- Dimensions: 2.78 x 4.69
Kitchen
- Level: Basement
- Dimensions: 0 x 0
Kitchen
- Level: Main
- Dimensions: 3 x 5.21
Living room
- Level: Main
- Dimensions: 3.29 x 5.21
Office
- Level: Second
- Dimensions: 2.21 x 1.75
Heating
- Forced Air, Gas
Cooling
- Central Air
Features
- Other
- Basement: Finished,Separate Entrance
- Has fireplace: No
Interior area
- Living area range: 1500-2000 null
Property
Parking
- Total spaces: 3
- Parking features: Private
- Has garage: Yes
Features
- Stories: 2
- Pool features: None
Lot
- Size: 2,359 Square Feet
Details
- Parcel number: 143660291
Construction
Type & style
- Home type: SingleFamily
- Property subtype: Single Family Residence
Materials
- Brick
- Foundation: Unknown
- Roof: Asphalt Shingle
Utilities & green energy
- Sewer: Sewer
Community & HOA
Location
- Region: Brampton
Financial & listing details
- Annual tax amount: C$5,115
- Date on market: 9/3/2026
Price history
Price history is unavailable.
Public tax history
Tax history is unavailable.
Climate risks
Neighborhood: Fletcher's Meadow
Nearby schools
GreatSchools rating
No schools nearby
We couldn't find any schools near this home.


Similar homes
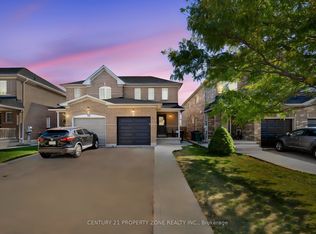
- C$849,0003 bd3 ba-- sqft60 Brixham Ln, Brampton, ON L7A 5K2For Sale
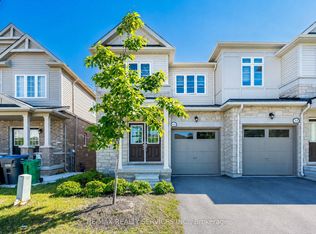 MLS ID #W13825386, RE/MAX REALTY SERVICES INC.. TRREB
 - C$849,0005 bd4 ba-- sqft88 Sundridge St, Brampton, ON L7A 1J8For Sale
 MLS ID #W14081638, REBEST REALTY INC.. TRREB
 - C$989,0005 bd4 ba-- sqft71 Sugarhill Dr N, Brampton, ON L7A 3K7For Sale
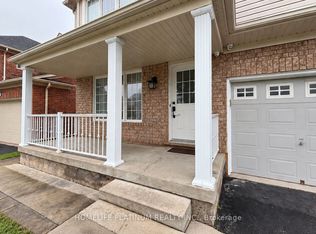 MLS ID #W13857996, HOMELIFE PLATINUM REALTY INC.. TRREB
 - C$999,0003 bd3 ba-- sqft262 Brisdale Dr W, Brampton, ON L7A 2T3For Sale
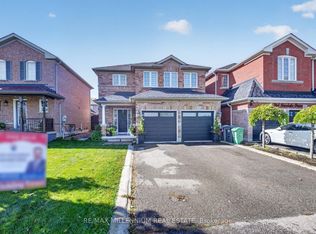 MLS ID #W13876980, RE/MAX MILLENNIUM REAL ESTATE. TRREB
