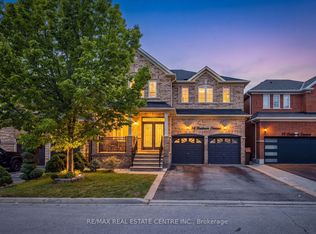
Welcome to 7 Snellview Boulevard, ideally situated in the heart of highly sought-after South Caledon. This exceptional fully detached residence reflects true pride of ownership and thoughtful attention to detail throughout. Offering 3 spacious bedrooms and 3 well-appointed bathrooms, the home features 9-foot ceilings on the main level and a well-designed layout with separate living and dining rooms, perfectly suited for both everyday comfort and elegant entertaining. A grand double-door entry opens to an impressive foyer and spacious hallway, immediately setting a welcoming and upscale tone. Throughout the home, you'll find hardwood flooring, crown moulding, pot lights, and modern light fixtures, creating a bright and sophisticated ambiance. Main floor powder room with a custom upgraded sink. The upgraded kitchen is both functional and stylish, showcasing stainless steel appliances, granite countertops, and a contemporary backsplash, seamlessly connecting to the main living space. The upper level offers three generously sized bedrooms with modern decor. Bathrooms are tastefully updated with quartz countertops. An unfinished basement presents an excellent opportunity to create additional versatile living space, complete with a roughed-in bathroom and finished foyer area, ready for your personal touch. This home is tastefully painted in designer-selected colours and enhanced by professionally landscaped front and rear yards. The backyard is an entertainer's dream, featuring a stamped concrete patio and a charming garden shed. Ideally located just steps from schools, parks, shopping, and everyday amenities, with quick access to Highway 410, this impressive home truly must be seen to be appreciated.
For sale
C$1,099,000
7 Snellview Blvd, Caledon, ON L7C 3T4
3beds
3baths
Single Family Residence
Built in ----
3,950 Square Feet Lot
$-- Zestimate®
C$--/sqft
C$-- HOA
What's special
Grand double-door entryHardwood flooringCrown mouldingPot lightsModern light fixturesUpgraded kitchenStainless steel appliances
- 1 day
- 1
- 0
Zillow last checked:
Listing updated:
Listed by:
RE/MAX SPECIALISTS TAVSELLS INC.
Source: TRREB,MLS®#: W14101602 Originating MLS®#: Toronto Regional Real Estate Board
Facts & features
Interior
Bedrooms & bathrooms
- Bedrooms: 3
- Bathrooms: 3
Heating
- Forced Air, Gas
Cooling
- Central Air
Features
- Central Vacuum, Rough-In Bath
- Basement: Unfinished
- Has fireplace: Yes
- Fireplace features: Natural Gas
Interior area
- Living area range: 1500-2000 null
Video & virtual tour
Property
Parking
- Total spaces: 4
- Parking features: Private Double, Garage Door Opener
- Has garage: Yes
Features
- Stories: 2
- Patio & porch: Patio, Deck
- Exterior features: Landscaped, Year Round Living, Privacy, Lighting, Paved Yard
- Pool features: None
Lot
- Size: 3,950 Square Feet
- Features: Fenced Yard, Hospital, Library, Park, Rec./Commun.Centre, School, Rectangular Lot
Details
- Additional structures: Shed
- Parcel number: 142352495
Construction
Type & style
- Home type: SingleFamily
- Property subtype: Single Family Residence
Materials
- Brick Front
- Foundation: Poured Concrete
- Roof: Asphalt Shingle
Utilities & green energy
- Sewer: Sewer
Community & HOA
Community
- Security: Alarm System, Carbon Monoxide Detector(s), Smoke Detector(s), Monitored
Location
- Region: Caledon
Financial & listing details
- Annual tax amount: C$6,285
- Date on market: 10/21/2026
Price history
Price history is unavailable.
Public tax history
Tax history is unavailable.
Climate risks
Neighborhood: Mayfield West
Nearby schools
GreatSchools rating
No schools nearby
We couldn't find any schools near this home.
Similar homes
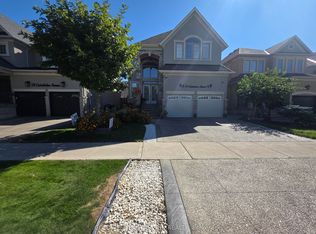
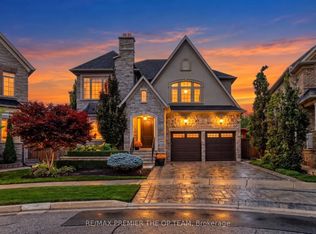
- C$1,169,0004 bd3 ba-- sqft193 Royal Valley Dr, Caledon, ON L7C 1B7For Sale
 MLS ID #W13811730, CENTURY 21 GREEN REALTY INC.. TRREB
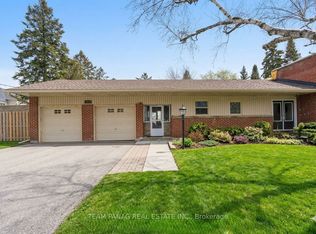
- C$1,149,9004 bd4 ba1.7k sqft74 Harley Ave, Halton Hills, ON L7G 5R8For Sale
 MLS ID #40872440, David Robbio, Broker, Real Broker Ontario Ltd Brokerage 1800r. ITSO
- C$1,199,9994 bd4 ba-- sqft174 Royal Valley Dr, Caledon, ON L7C 1C9For Sale
 MLS ID #W13476706, ROYAL LEPAGE REAL ESTATE SERVICES LTD.. TRREB
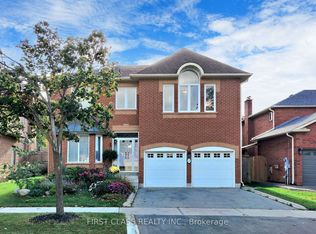
- C$1,099,0006 bd6 ba-- sqft54 Lockburn Cres, Brampton, ON L7A 3W8For Sale
 MLS ID #W13771974, RE/MAX REAL ESTATE CENTRE INC.. TRREB
