Location, Location! Welcome to this stunning 4-bedroom, 4-bathroom home in the highly sought-after Valleywood neighborhood. Boasting over 2,800 sq. ft., this immaculately maintained home offers an abundance of space and versatility. The huge primary bedroom features a walk-in closet and a luxurious ensuite bathroom. A potential second primary bedroom with its own ensuite perfect for multi-generational living! The spacious kitchen comes with a walk-in pantry, while the main floor office can easily serve as a fifth bedroom. highlights include main floor laundry, central vacuum, and a finished basement with a 4-piece bathroom offering endless possibilities. Enjoy the convenience of nearby parks, a library, and quick access to Highway 410 all just minutes away! This is the perfect home for a growing or extended family. Don't miss out!
For sale
C$1,285,000
8 Livingston Dr, Caledon, ON L7C 1A7
5beds
4baths
Single Family Residence
Built in ----
4,687 Square Feet Lot
$-- Zestimate®
C$--/sqft
C$-- HOA
What's special
Huge primary bedroomWalk-in closetLuxurious ensuite bathroomSpacious kitchenWalk-in pantryMain floor officeMain floor laundry
- 1 hour
- 0
- 0
Zillow last checked:
Listing updated:
Listed by:
ROYAL LEPAGE CREDIT VALLEY REAL ESTATE
Source: TRREB,MLS®#: W13747338 Originating MLS®#: Toronto Regional Real Estate Board
Originating MLS®#: Toronto Regional Real Estate BoardFacts & features
Interior
Bedrooms & bathrooms
- Bedrooms: 5
- Bathrooms: 4
Primary bedroom
- Level: Second
- Dimensions: 6.09 x 4.6
Bedroom 2
- Level: Second
- Dimensions: 5.13 x 4.39
Bedroom 3
- Level: Second
- Dimensions: 4.05 x 3.89
Bedroom 4
- Level: Second
- Dimensions: 3.6 x 3.51
Dining room
- Level: Main
- Dimensions: 3.64 x 3.56
Family room
- Level: Main
- Dimensions: 5.18 x 3.54
Kitchen
- Level: Main
- Dimensions: 6.3 x 3.52
Living room
- Level: Main
- Dimensions: 4.91 x 3.56
Office
- Level: Main
- Dimensions: 3.54 x 3.03
Heating
- Forced Air, Gas
Cooling
- Central Air
Features
- None
- Basement: Finished
- Has fireplace: Yes
Interior area
- Living area range: 2500-3000 null
Property
Parking
- Total spaces: 6
- Parking features: Private Double
- Has garage: Yes
Features
- Stories: 2
- Pool features: None
Lot
- Size: 4,687 Square Feet
Details
- Parcel number: 142350596
Construction
Type & style
- Home type: SingleFamily
- Property subtype: Single Family Residence
Materials
- Brick
- Foundation: Concrete
- Roof: Asphalt Shingle
Utilities & green energy
- Sewer: Sewer
Community & HOA
Community
- Security: Carbon Monoxide Detector(s)
Location
- Region: Caledon
Financial & listing details
- Annual tax amount: C$6,800
- Date on market: 9/4/2026
Price history
Price history is unavailable.
Public tax history
Tax history is unavailable.
Climate risks
Neighborhood: Mayfield West
Nearby schools
GreatSchools rating
No schools nearby
We couldn't find any schools near this home.

Similar homes
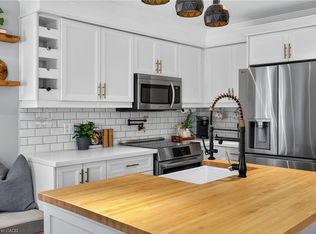
- C$1,125,0005 bd4 ba-- sqft24 Royal Valley Dr, Caledon, ON L7C 1B2For Sale
 MLS ID #W13736464, RE/MAX WEST REALTY INC.. TRREB
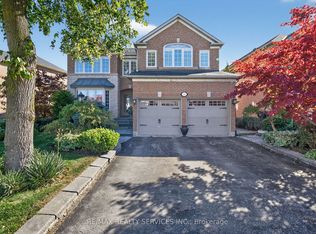
 - C$1,150,0003 bd3 ba-- sqft128 Valleywood Blvd, Caledon, ON L7C 1B3For Sale
 MLS ID #W13606864, RE/MAX REALTY SERVICES INC.. TRREB
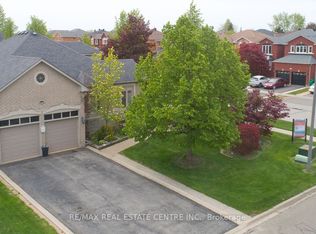
 - C$999,9984 bd3 ba-- sqft1 Kirkwood Cres, Caledon, ON L7C 1A5For Sale
 MLS ID #W13629180, RE/MAX REAL ESTATE CENTRE INC.. TRREB
 - C$1,289,9006 bd4 ba-- sqft34 Nina Pl NE, Brampton, ON L7A 2E1For Sale
 MLS ID #W13697970, ROYAL LEPAGE SIGNATURE REALTY. TRREB
