Wow Is The Only Word To Describe This Great Home! Wow! This Is Truly A Must-See And An Absolute Showstopper! Priced To Sell Immediately! Stunning 4 Bedroom Fully Detached Home With 3 Full Washrooms Upstairs And A *** WALK-OUT Basement, Backing Onto Green Space And Walking Trails! ((( Approx 3100SQFT) Situated On A Premium Lot Offering Exceptional Privacy And Outdoor Space For Family Enjoyment And Entertaining! The Main Floor Features A Bright And Functional Layout With Separate Living And Family Rooms, Perfect For Both Everyday Living And Entertaining! Carpet-Free Throughout Except The Staircase! The Upgraded Designer Kitchen Features Quartz Countertops, Stylish Backsplash, Stainless Steel Appliances And Ample Cabinet Space! Step Out Onto The Good-Sized Deck And Enjoy Peaceful Views Of The Huge Backyard, Green Space And Walking Trails! The Second Floor Offers 4 Generously Sized Bedrooms And An Impressive 3 Full Washrooms! The Spacious Primary Bedroom Is A Private Retreat Featuring A Large Walk-In Closet And Luxurious 6-Piece Ensuite! A Fantastic Layout Designed To Provide Comfort And Convenience For The Entire Family! The Walk-Out Basement Is Unfinished And Ready For Your Creative Vision-Offering Tremendous Potential For Additional Living Space, Extended Family Use Or Future Rental Income! Walk-Out Basements Are A Rare And Highly Desirable Feature For Potential Tenants! Additional Highlights Include Convenient Main Floor Laundry, Premium Lot, Ample Living Space, Newer Furnace (2023) And Central Air (Approx. 10 Years Old)! Rarely Offered At This Price Point In Such A Desirable Neighbourhood! Conveniently Located Close To Schools, Parks, Shopping, Transit, Walking Trails And Major Amenities! A Perfect Combination Of Space, Privacy, Comfort, Functionality And Future Income Potential! Backing Onto Green Space! Walk-Out Basement! 4 Bedrooms! 3 Full Washrooms Upstairs! Premium Lot! Show With Confidence-A Rare Opportunity You Don't Want To Miss!
For sale
C$1,049,999
128 Luella Cres, Brampton, ON L7A 3H5
4beds
4baths
Single Family Residence
Built in ----
4,423 Square Feet Lot
$-- Zestimate®
C$--/sqft
C$-- HOA
What's special
Walk-out basementUpgraded designer kitchenQuartz countertopsStylish backsplashStainless steel appliancesAmple cabinet spaceGood-sized deck
- 1 day
- 15
- 0
Zillow last checked:
Listing updated:
Listed by:
RE/MAX GOLD REALTY INC.
Source: TRREB,MLS®#: W13716982 Originating MLS®#: Toronto Regional Real Estate Board
Originating MLS®#: Toronto Regional Real Estate BoardFacts & features
Interior
Bedrooms & bathrooms
- Bedrooms: 4
- Bathrooms: 4
Primary bedroom
- Level: Second
- Dimensions: 5.49 x 4.27
Bedroom 2
- Level: Second
- Dimensions: 4.12 x 3.66
Bedroom 3
- Level: Second
- Dimensions: 3.81 x 11
Bedroom 4
- Level: Second
- Dimensions: 3.05 x 2.74
Breakfast
- Level: Main
- Dimensions: 3.05 x 2.74
Dining room
- Level: Main
- Dimensions: 0.61 x 3.66
Family room
- Level: Main
- Dimensions: 4.57 x 4.27
Foyer
- Level: Main
- Dimensions: 3.05 x 2.74
Kitchen
- Level: Main
- Dimensions: 4.27 x 3.05
Laundry
- Level: Main
- Dimensions: 3.35 x 2.5
Living room
- Level: Main
- Dimensions: 6.71 x 3.66
Heating
- Forced Air, Gas
Cooling
- Central Air
Features
- Flooring: Carpet Free
- Basement: Full,Walk-Out Access
- Has fireplace: Yes
- Fireplace features: Family Room
Interior area
- Living area range: 3000-3500 null
Video & virtual tour
Property
Parking
- Total spaces: 5
- Parking features: Private Double
- Has garage: Yes
Features
- Stories: 2
- Pool features: None
Lot
- Size: 4,423 Square Feet
Details
- Parcel number: 142545522
Construction
Type & style
- Home type: SingleFamily
- Property subtype: Single Family Residence
Materials
- Brick
- Foundation: Concrete
- Roof: Asphalt Shingle
Utilities & green energy
- Sewer: Sewer
Community & HOA
Location
- Region: Brampton
Financial & listing details
- Annual tax amount: C$7,852
- Date on market: 8/27/2026
Price history
Price history is unavailable.
Public tax history
Tax history is unavailable.
Climate risks
Neighborhood: Fletcher's Meadow
Nearby schools
GreatSchools rating
No schools nearby
We couldn't find any schools near this home.
Similar homes
- C$1,099,0005 bd4 ba-- sqft52 Florette Pl, Brampton, ON L7A 3G6For Sale
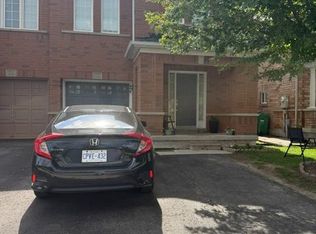 MLS ID #W13716220, SWIFT GROUP REALTY LTD.. TRREB
 - C$998,0004 bd3 ba-- sqft73 Crown Victoria Dr, Brampton, ON L7A 3X1For Sale
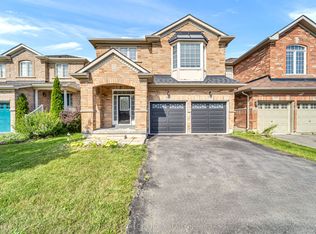 MLS ID #W13719418, CENTURY 21 PEOPLE`S CHOICE REALTY INC.. TRREB
 - C$1,175,0006 bd4 ba-- sqft71 Tufton Cres, Brampton, ON L7A 3J2For Sale
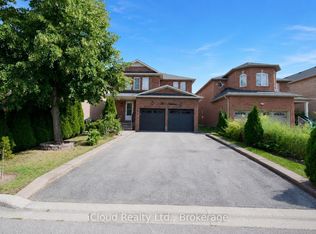 MLS ID #W13716340, iCloud Realty Ltd.. TRREB
 - C$899,9003 bd3 ba-- sqft54 Ferncroft Pl, Brampton, ON L7A 3C8For Sale
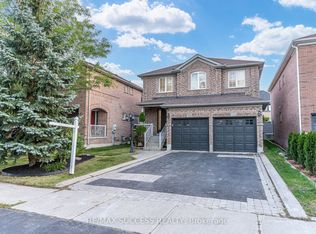 MLS ID #W13719194, PPS REALTY. TRREB
