Spacious 4+1 Bedroom & 5 Bathroom Detached Family Home! Features (Two) 2 Kitchens, *In-Law/Income Potential. 4+1 Generous Size Bedrooms! $$$$Tons of Recent Improvements & Upgrades $$$$ All New Windows, A/C, Main & Upper New Floors, Bathrooms, Kitchen, Stairs, Spindles all 2025! Recently Freshly Painted 2026. Main Floor Laundry Access to Garage. Bright Eat-In Modern Kitchen with Granite Counters/Backsplash, SSTL Appliances & Walk-out to Yard, Open Family Room with Cozy Gas Fireplace, Sep Formal Dining Room, Large Foyer with 2PC Bath, Dble Car Garage with indoor Access, Dble Private Drive. Beautiful Curb Appeal! Basement features 5th Bdrm with Private 4PC Bath, Large 2nd Kitchen, Large Walk-In Storage Room, Cozy Rec Room with bonus 2PC Bath, Cold Room.
For sale
C$939,900
40 Linderwood Dr, Brampton, ON L7A 1S3
5beds
5baths
Single Family Residence
Built in ----
3,078 Square Feet Lot
$-- Zestimate®
C$--/sqft
C$-- HOA
What's special
All new windowsSstl appliancesWalk-out to yardBeautiful curb appealLarge walk-in storage roomCold room
- 1 day |
- 28 |
- 2 |
Zillow last checked:
Listing updated:
Listed by:
CITYGATE REALTY INC.
Source: TRREB,MLS®#: W13682324 Originating MLS®#: Toronto Regional Real Estate Board
Originating MLS®#: Toronto Regional Real Estate BoardFacts & features
Interior
Bedrooms & bathrooms
- Bedrooms: 5
- Bathrooms: 5
Primary bedroom
- Description: Bedroom
- Level: Second
- Area: 12.16 Square Meters
- Area source: Other
- Dimensions: 4.00 x 3.04
Bedroom 2
- Description: Bedroom
- Level: Second
- Area: 13.78 Square Meters
- Area source: Other
- Dimensions: 3.85 x 3.58
Bedroom 3
- Description: Bedroom
- Level: Second
- Area: 7.87 Square Meters
- Area source: Other
- Dimensions: 3.25 x 2.42
Bedroom 4
- Description: Primary Bedroom
- Level: Second
- Area: 15.66 Square Meters
- Area source: Other
- Dimensions: 4.50 x 3.48
Bedroom 5
- Level: Basement
- Dimensions: 3.35 x 3.04
Bathroom
- Level: Second
- Dimensions: 2.44 x 1.82
Bathroom
- Level: Basement
- Dimensions: 0 x 0
Other
- Level: Basement
- Dimensions: 0 x 0
Dining room
- Description: Dining Room
- Level: Main
- Area: 12.16 Square Meters
- Area source: Other
- Dimensions: 3.80 x 3.20
Family room
- Description: Family Room
- Level: Main
- Area: 15.39 Square Meters
- Area source: Other
- Dimensions: 4.50 x 3.42
Foyer
- Level: Ground
- Dimensions: 0 x 0
Kitchen
- Level: Basement
- Dimensions: 4.48 x 2.9
Kitchen
- Description: Kitchen
- Level: Main
- Area: 17.51 Square Meters
- Area source: Other
- Dimensions: 5.15 x 3.40
Laundry
- Level: Ground
- Dimensions: 2.98 x 1.77
Heating
- Forced Air, Gas
Cooling
- Central Air
Features
- In-Law Suite, In-Law Capability, Guest Accommodations
- Flooring: Carpet Free
- Basement: Finished
- Has fireplace: Yes
- Fireplace features: Natural Gas
Interior area
- Living area range: 2000-2500 null
Video & virtual tour
Property
Parking
- Total spaces: 4
- Parking features: Private
- Has attached garage: Yes
Accessibility
- Accessibility features: Accessible Public Transit Nearby
Features
- Stories: 2
- Pool features: None
Lot
- Size: 3,078 Square Feet
Details
- Parcel number: 142541131
Construction
Type & style
- Home type: SingleFamily
- Property subtype: Single Family Residence
Materials
- Brick
- Foundation: Block
- Roof: Asphalt Shingle
Utilities & green energy
- Sewer: Sewer
Community & HOA
Location
- Region: Brampton
Financial & listing details
- Annual tax amount: C$6,066
- Date on market: 8/17/2026
Price history
Price history is unavailable.
Public tax history
Tax history is unavailable.
Climate risks
Neighborhood: Fletcher's Meadow
Nearby schools
GreatSchools rating
No schools nearby
We couldn't find any schools near this home.
- C$---- bd1 ba650 sqft60 Mistdale Cres #2, Brampton, ON L7A1S1Off Market
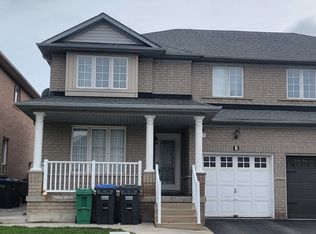
- C$2,8003 bd3 ba-- sqft7 Junction Cres, Brampton, ON L7A2G6For Rent
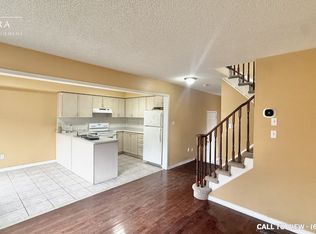
- C$--3 bd2 ba1.6k sqft13 Tanglemere Cres #1, Brampton, ON L7A1R7Off Market
- C$--2 bd1 ba1k sqft71 Linderwood Dr #2, Brampton, ON L7A1S5Off Market
- C$975,0005 bd3 ba-- sqft6 Foxmere Rd, Brampton, ON L7A1S6For Sale
- C$--4 bd4 ba2.6k sqft60 Fandor Way, Brampton, ON L7A2H1Off Market
- C$3,4994 bd3 ba-- sqft41 Beachpoint Blvd, Brampton, ON L7A2T7For Rent
- C$1,200,0005 bd4 ba-- sqft5 Farthingale Cres, Brampton, ON L7A1R3For Sale
Similar homes
- C$949,9005 bd4 ba-- sqft114 Edenbrook Hill Dr, Brampton, ON L7A 2P2For Sale
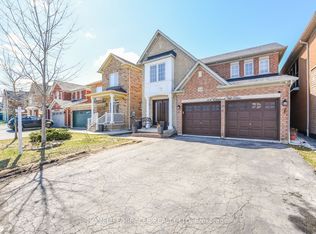 MLS ID #W13675398, HOMELIFE/MIRACLE REALTY LTD. TRREB
 - C$999,9005 bd4 ba-- sqft50 Penbridge Cir, Brampton, ON L7A 2P9For Sale
 MLS ID #W13677656, CENTURY 21 PEOPLE`S CHOICE REALTY INC.. TRREB
 - C$859,9994 bd3 ba-- sqft48 Redfinch Way, Brampton, ON L7A 2B2For Sale
 MLS ID #W13679112, RE/MAX GOLD REALTY INC.. TRREB
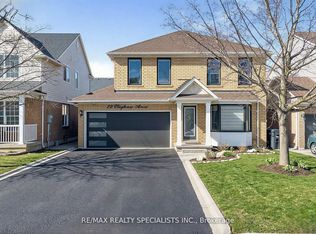
 - C$975,0005 bd4 ba-- sqft22 Clayborne Ave, Brampton, ON L7A 1N8For Sale
 MLS ID #W13654026, RE/MAX REALTY SPECIALISTS INC.. TRREB
 - C$939,0005 bd3 ba-- sqft7 Penn Dr, Brampton, ON L7A 1P5For SaleMLS ID #W13559064, ROYAL LEPAGE CERTIFIED REALTY. TRREB
- C$879,0004 bd4 ba-- sqft83 Tiller Trl, Brampton, ON L6X 4S7For SaleMLS ID #W13618566, ForMax Realty Brokerage Ltd.. TRREB
- C$969,9005 bd4 ba-- sqft56 Lockheed Cres, Brampton, ON L7A 3G4For SaleMLS ID #W13657854, RE/MAX WEST REALTY INC.. TRREB
- C$949,9006 bd4 ba-- sqft28 Dulverton Dr, Brampton, ON L7A 0P3For SaleMLS ID #W13654614, ROYAL LEPAGE NRC REALTY. TRREB
- C$849,0003 bd4 ba-- sqft72 Tiller Trl, Brampton, ON L6X 4S6For SaleMLS ID #W13685368, RE/MAX REAL ESTATE CENTRE INC.. TRREB
- C$749,0004 bd4 ba-- sqft65 Ozner Ct, Brampton, ON L6X 4Y9For SaleMLS ID #W13679296, RE/MAX REALTY SPECIALISTS INC.. TRREB
- C$1,099,9005 bd4 ba-- sqft39 Legend Ln, Brampton, ON L6X 5B6For SaleMLS ID #W13677348, RE/MAX REALTY SERVICES INC.. TRREB
- C$945,0004 bd3 ba-- sqft70 Vintage Gate, Brampton, ON L6X 5C2For SaleMLS ID #W13630730, ROYAL LEPAGE CERTIFIED REALTY. TRREB
- C$999,9995 bd4 ba-- sqft81 Farthingale Cres, Brampton, ON L7A 1W7For SaleMLS ID #W13215354, EXP REALTY. TRREB
- C$809,9005 bd4 ba1.9k sqft56 Peachleaf Cres, Brampton, ON L7A 2B4For SaleMLS ID #40854741, Paul Makarenko, Salesperson, RE/MAX Escarpment Realty Inc.. ITSO
- C$929,0006 bd4 ba-- sqft23 Capistro St, Brampton, ON L7A 3J2For SaleMLS ID #W13610252, ROYAL LEPAGE CREDIT VALLEY REAL ESTATE. TRREB
- C$879,0004 bd4 ba-- sqft84 Tideland Dr, Brampton, ON L7A 2W1For SaleMLS ID #W13663844, CENTURY 21 PROPERTY ZONE REALTY INC.. TRREB
- C$699,0004 bd3 ba-- sqft21 Dunlop Ct, Brampton, ON L6X 4Z8For SaleMLS ID #W13685212, RIGHT AT HOME REALTY INC.. TRREB
- C$999,9905 bd4 ba-- sqft22 Ashmere Rd, Brampton, ON L7A 1W9For SaleMLS ID #W12946178, RE/MAX FIND PROPERTIES. TRREB
- C$899,0004 bd4 ba-- sqft51 Worthington Ave, Brampton, ON L7A 1M9For SaleMLS ID #W13509058, EXECUTIVE REAL ESTATE SERVICES LTD.. TRREB
- C$999,7865 bd4 ba-- sqft40 Dunure Cres, Brampton, ON L7A 2Y6For SaleMLS ID #W13629116, RE/MAX GOLD REALTY INC.. TRREB
