Welcome to 28 Dulverton Drive, a well-kept Mattamy-built detached home offering a functional 4-bedroom layout, 3 full bathrooms plus a main-floor powder room, an attached single-car garage and parking for 1 additional vehicle in the driveway. The approximately 30' x 90' lot provides a practical setting for everyday family living. The finished lower level adds approximately 800 sq. ft. of versatile living space with a separate entrance, laundry area, 3-piece bathroom with custom shower, kitchenette with sink, refrigerator and under-counter storage, plus two additional finished rooms currently configured as bedrooms. Each room includes a walk-in closet; one features an egress window. This flexible lower-level layout is well suited for extended family, guests, work-from-home space or recreation. The basement is not represented as a registered secondary dwelling unit. Buyers interested in creating a secondary unit or adding full cooking facilities should make their own inquiries with the City of Brampton regarding current zoning, permit and registration requirements A spacious home with excellent flexibility above and below grade, 2 total parking spaces, and a lower level designed to expand how the home can be used.
For sale
C$949,900
28 Dulverton Dr, Brampton, ON L7A 0P3
6beds
4baths
Single Family Residence
Built in ----
2,720 Square Feet Lot
$-- Zestimate®
C$--/sqft
C$-- HOA
What's special
Attached single-car garageLaundry area
- 2 days |
- 4 |
- 0 |
Zillow last checked:
Listing updated:
Listed by:
ROYAL LEPAGE NRC REALTY
Source: TRREB,MLS®#: W13654614 Originating MLS®#: Toronto Regional Real Estate Board
Originating MLS®#: Toronto Regional Real Estate BoardFacts & features
Interior
Bedrooms & bathrooms
- Bedrooms: 6
- Bathrooms: 4
Heating
- Forced Air, Gas
Cooling
- Central Air
Features
- In-Law Suite, Central Vacuum
- Basement: Separate Entrance,Finished
- Has fireplace: No
Interior area
- Living area range: 2000-2500 null
Property
Parking
- Total spaces: 2
- Parking features: Garage Door Opener
- Has garage: Yes
Features
- Stories: 2
- Pool features: None
Lot
- Size: 2,720 Square Feet
Details
- Parcel number: 143640176
Construction
Type & style
- Home type: SingleFamily
- Property subtype: Single Family Residence
Materials
- Brick
- Foundation: Concrete
- Roof: Asphalt Shingle
Utilities & green energy
- Sewer: Sewer
Community & HOA
Location
- Region: Brampton
Financial & listing details
- Annual tax amount: C$6,832
- Date on market: 8/8/2026
Price history
Price history is unavailable.
Public tax history
Tax history is unavailable.
Climate risks
Neighborhood: Fletcher's Meadow
Nearby schools
GreatSchools rating
No schools nearby
We couldn't find any schools near this home.
- C$--2 bd1 ba1.5k sqft29 Lathbury St #BASEMENT, Brampton, ON L7A0R6Off Market
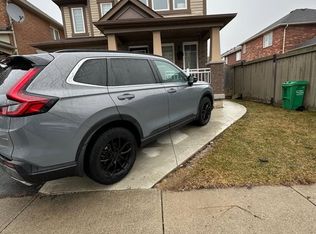
- C$--2 bd1 ba1.5k sqft29 Lathbury St, Brampton, ON L7A0R6Off Market
- C$--2 bd1 ba850 sqft39 Lathbury St #2, Brampton, ON L7A0R8Off Market
- C$1,090,0007 bd5 ba2.2k sqft43 Haverty Trl, Brampton, ON L7A0S3Sold
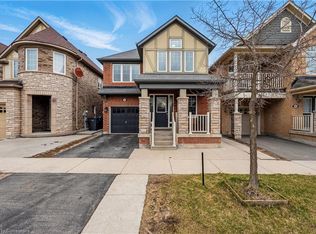
- C$--3 bd3 ba-- sqft16 Lathbury St, Brampton, ON L7A0R5Off Market
- C$3,0003 bd3 ba-- sqft2 Clenston Rd, Brampton, ON L7A0P6For Rent
- C$1,7002 bd1 ba-- sqft45 Bleasdale Ave, Brampton, ON L7A0P6For Rent
- C$2,8993 bd3 ba-- sqft21 Bevington Rd, Brampton, ON L7A0R9For Rent
Similar homes
- C$1,110,0006 bd4 ba-- sqft54 Tysonville Cir, Brampton, ON L7A 4B1For Sale
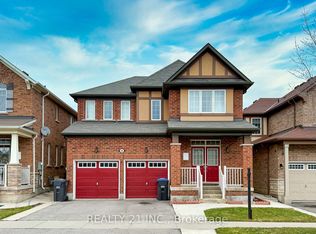 MLS ID #W13540642, REALTY 21 INC.. TRREB
 - C$914,9003 bd3 ba-- sqft16 Dunure Cres, Brampton, ON L7A 2Y5For Sale
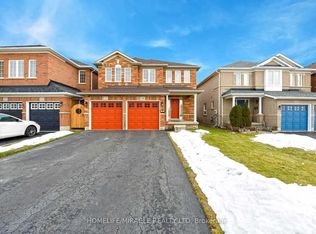 MLS ID #W12858600, HOMELIFE/MIRACLE REALTY LTD. TRREB
 - C$929,0004 bd4 ba-- sqft59 Stanwell Dr, Brampton, ON L6Z 3Y8For Sale
 MLS ID #W13590934, RE/MAX REALTY SERVICES INC.. TRREB
 - C$899,9004 bd3 ba-- sqft10 Dillon Dr, Brampton, ON L6X 3B6For Sale
 MLS ID #W12888120, Global Bricks Realty. TRREB
 - C$1,124,9996 bd4 ba-- sqft46 Pertosa Dr, Brampton, ON L6X 4W8For SaleMLS ID #W13616114, ROYAL LEPAGE FLOWER CITY REALTY. TRREB
- C$1,049,0004 bd3 ba-- sqft90 Sir Jacobs Cres, Brampton, ON L7A 3T5For SaleMLS ID #W13478936, ROYAL LEPAGE IGNITE REALTY. TRREB
- C$899,9995 bd3 ba-- sqft38 Medici Pl, Brampton, ON L6S 3C6For SaleMLS ID #W13624922, HOMELIFE/MIRACLE REALTY LTD. TRREB
- C$819,0004 bd3 ba-- sqft85 Weather Vane Ln E, Brampton, ON L6X 4R4For SaleMLS ID #W13231176, SUTTON GROUP REALTY SYSTEMS INC.. TRREB
- C$849,0004 bd4 ba-- sqft49 Hood Cres, Brampton, ON L6Y 4S7For SaleMLS ID #W13249970, RE/MAX IMPACT REALTY. TRREB
- C$799,9995 bd4 ba-- sqft67 Sutherland Ave, Brampton, ON L6V 2H6For SaleMLS ID #W13139680, ROYAL CANADIAN REALTY. TRREB
- C$874,9994 bd4 ba-- sqft277 Morningmist St, Brampton, ON L6R 2B9For SaleMLS ID #W13595212, KING REALTY INC.. TRREB
- C$710,1004 bd3 ba-- sqft20 Belinda Dr, Brampton, ON L7A 2W6For SaleMLS ID #W13610946, CENTURY 21 PEOPLE`S CHOICE REALTY INC.. TRREB
- C$999,0004 bd4 ba-- sqft7 Overstone Rd, Halton Hills, ON L7G 0N5For SaleMLS ID #W13566500, RE/MAX GOLD REALTY INC.. TRREB
- C$1,050,0005 bd4 ba-- sqft24 Sweet Clover Cres, Brampton, ON L6R 3A2For SaleMLS ID #W13476216, CENTURY 21 PROPERTY ZONE REALTY INC.. TRREB
- C$799,9995 bd4 ba-- sqft50 Dewridge Ct, Brampton, ON L6R 3C1For SaleMLS ID #W13529438, ROYAL STAR REALTY INC.. TRREB
- C$---- bd-- ba-- sqft24 Petunias Rd, Brampton, ON L6V 3G8Off Market
- C$1,169,0006 bd2 ba-- sqft13946 McLaughlin Rd, Caledon, ON L7C 2A3For SaleMLS ID #W13575648, HOMELIFE/MIRACLE REALTY LTD. TRREB
- C$749,0004 bd4 ba-- sqft14 Santa Anita Ct, Brampton, ON L6Y 4P8For SaleMLS ID #W13236066, RIGHT AT HOME REALTY INC.. TRREB
- C$949,0004 bd2 ba-- sqft2694 Truscott Dr, Mississauga, ON L5J 2B7For SaleMLS ID #W13620336, ROYAL LEPAGE REALTY PLUS. TRREB
- C$829,0004 bd4 ba-- sqft22 Blue Whale Blvd, Brampton, ON L6R 2M2For SaleMLS ID #W13175250, RE/MAX GOLD REALTY INC.. TRREB
